Leave a Message

Thank you for your message. I will be in touch with you shortly.

9935 Cask Way
9935 Cask Way
9935 Cask Way
9935 Cask Way
9935 Cask Way
9935 Cask Way
9935 Cask Way
9935 Cask Way
9935 Cask Way
9935 Cask Way
9935 Cask Way
9935 Cask Way
9935 Cask Way
9935 Cask Way
9935 Cask Way
9935 Cask Way
9935 Cask Way
9935 Cask Way
9935 Cask Way
9935 Cask Way
VIEW PHOTOS
Courtesy of Mattamy Carolina Corporation, Phil Tirabassi Listing Contact: [email protected] 
$599,990

9935 Cask Way

4 Beds 3 Baths 2,325 Sq.Ft. 5,662.8 Sq.Ft.

Description

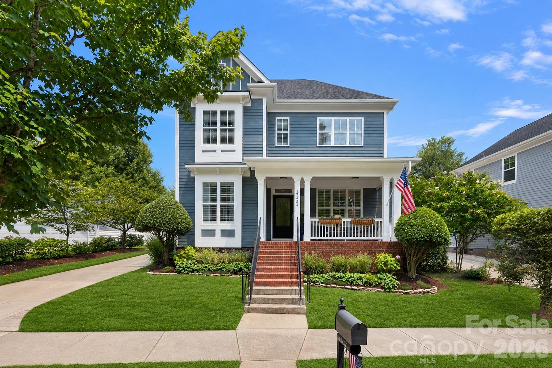
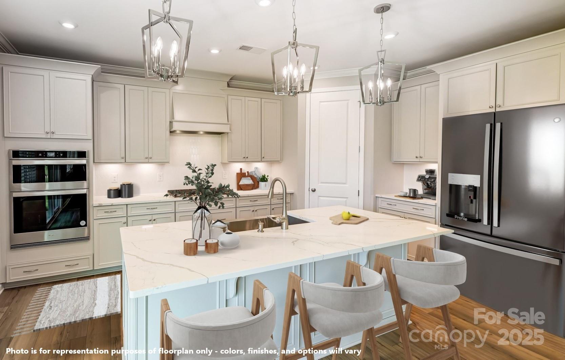
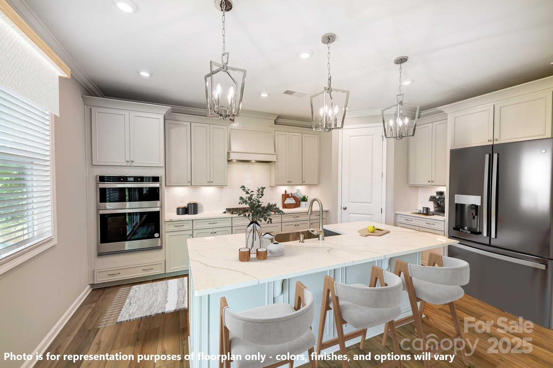
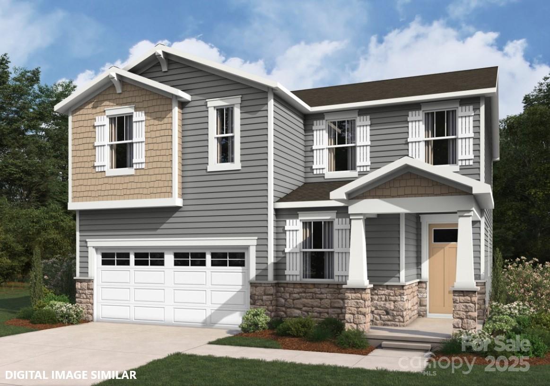
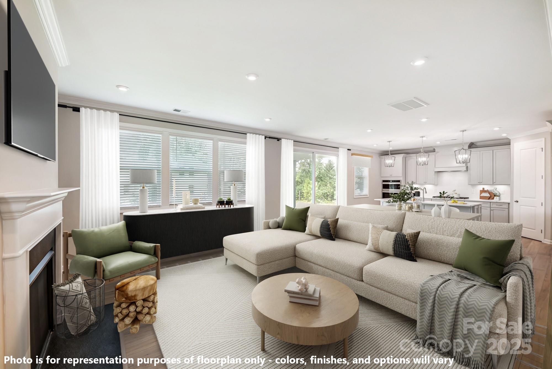
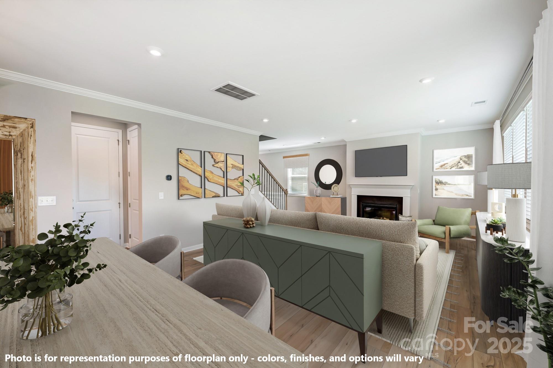
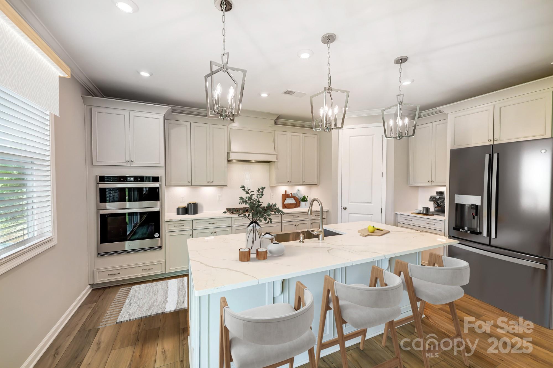
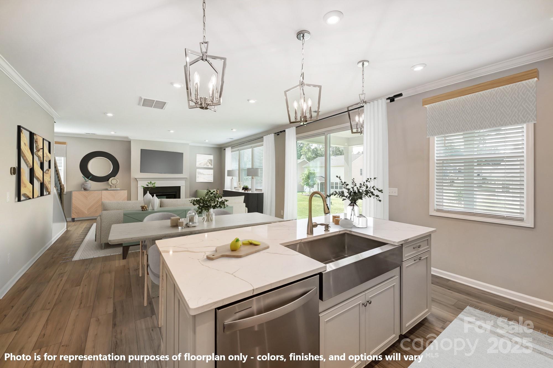
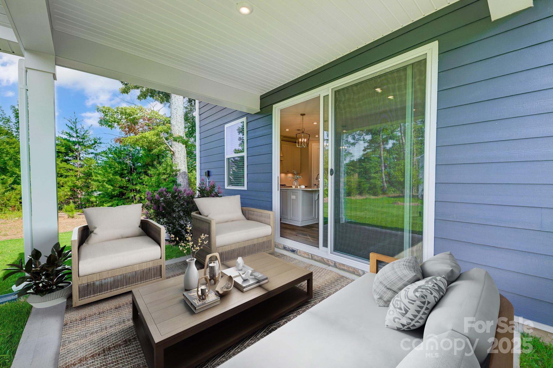
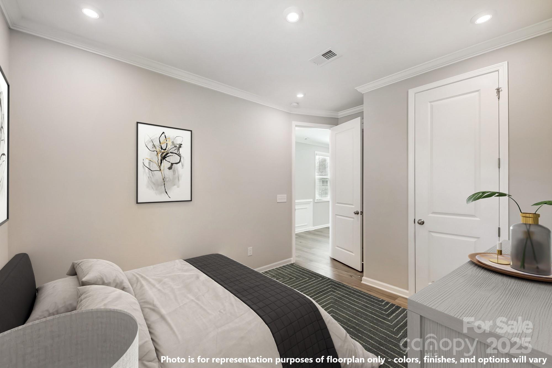
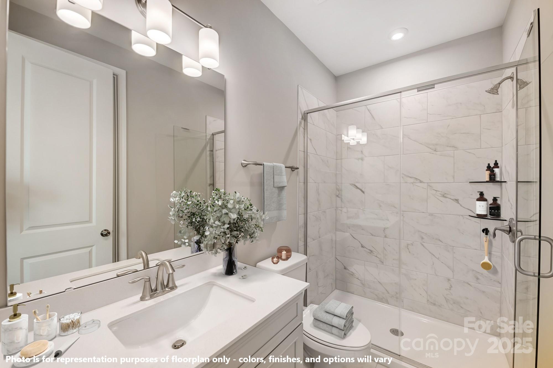
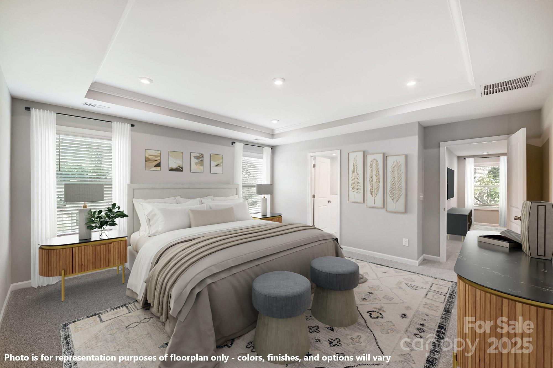
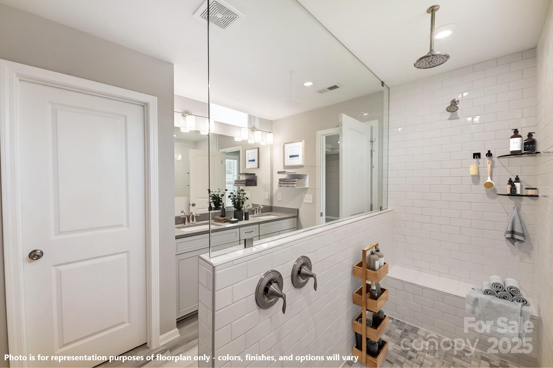
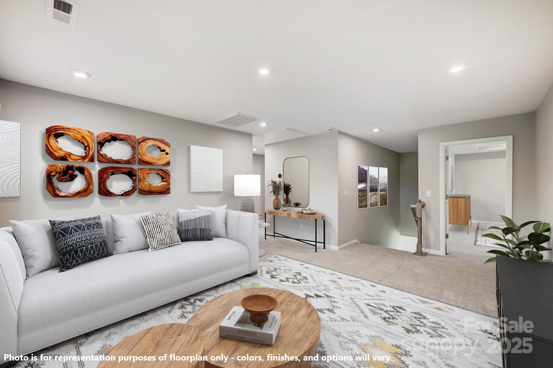
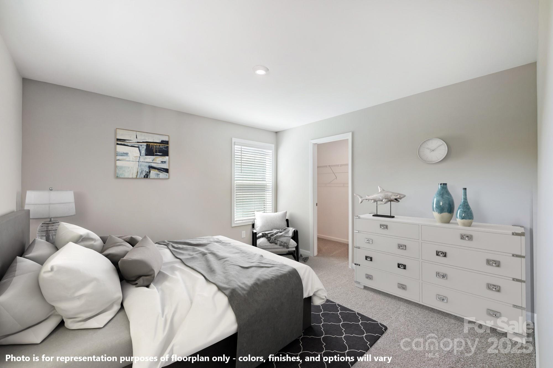
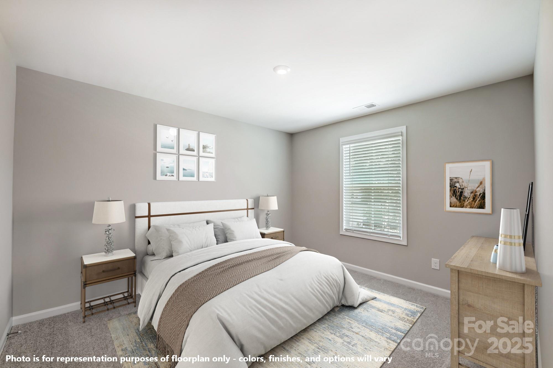
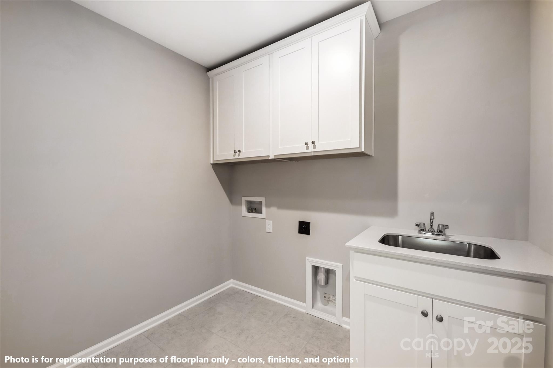
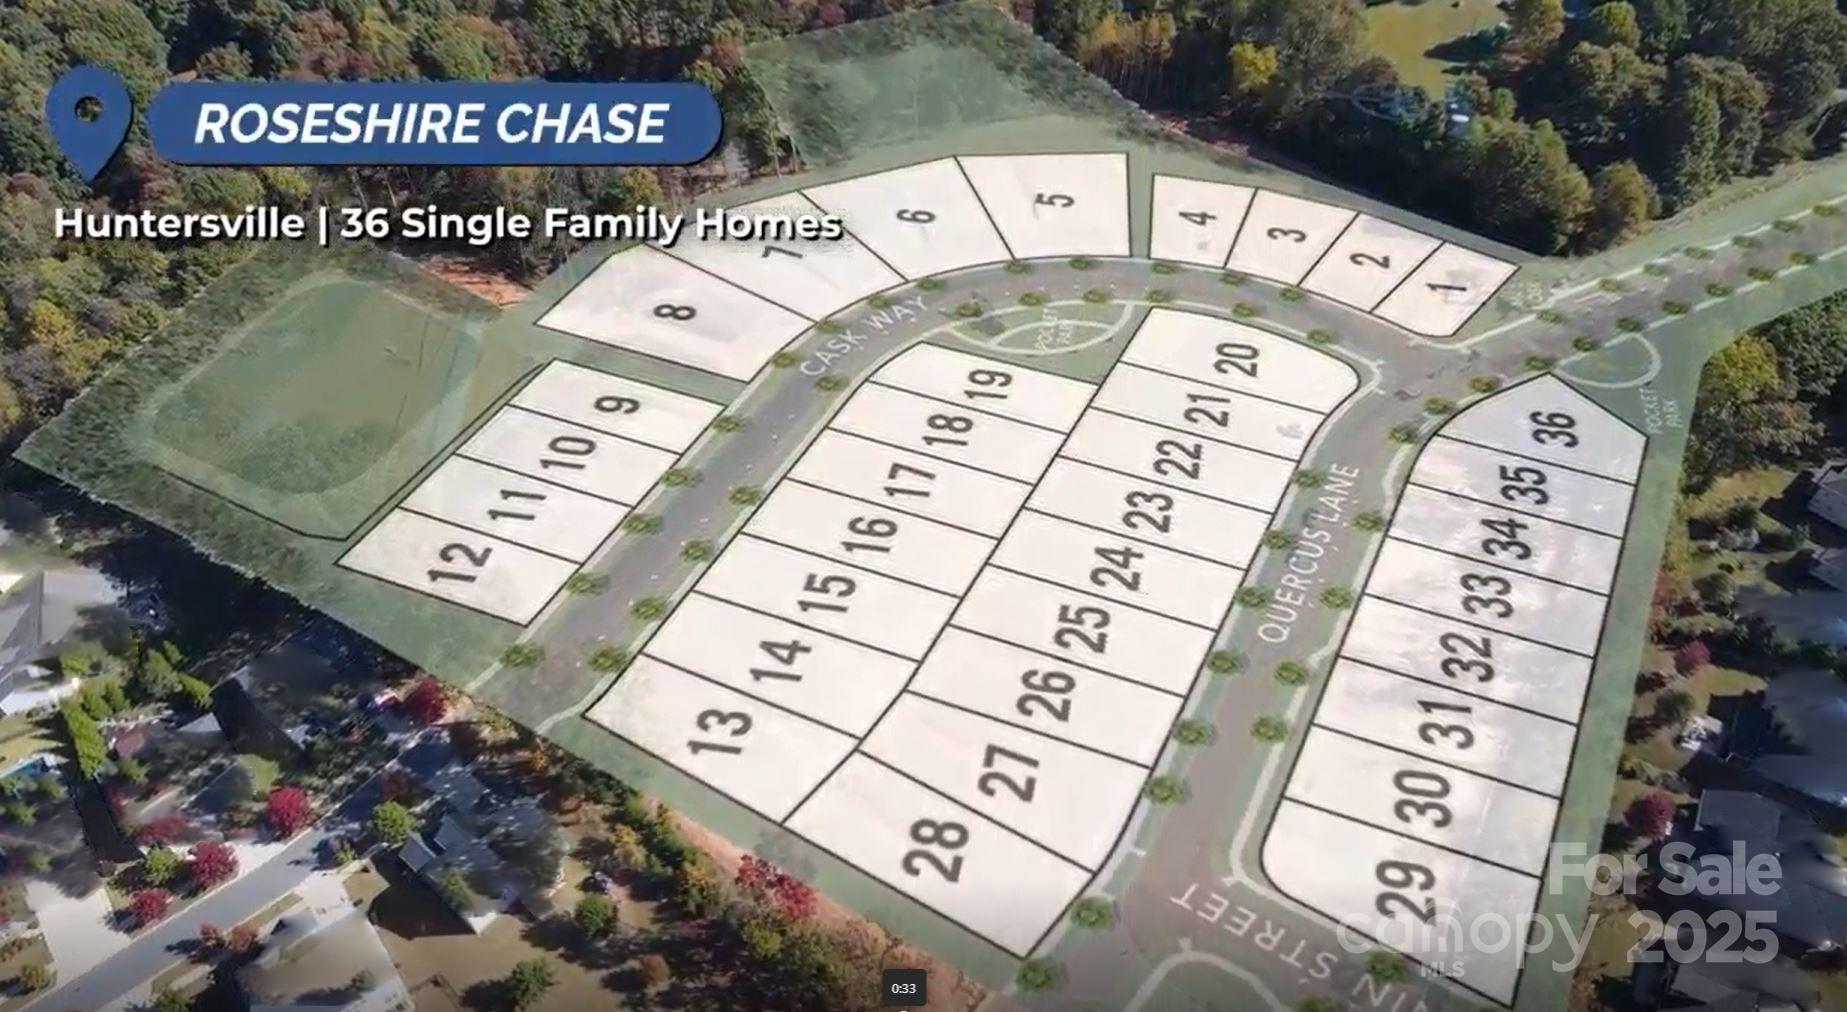
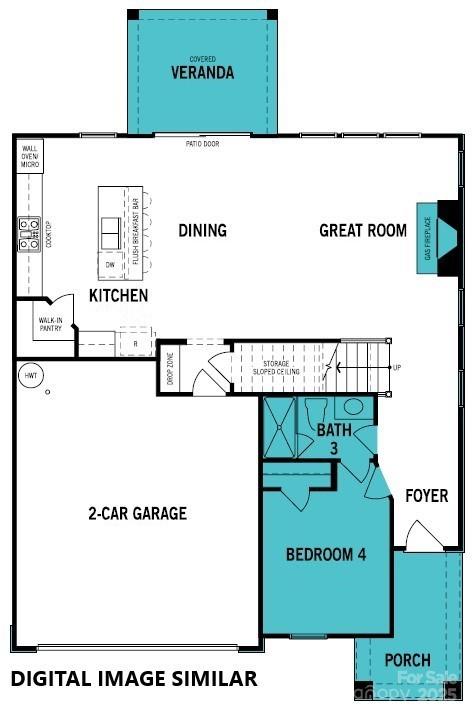
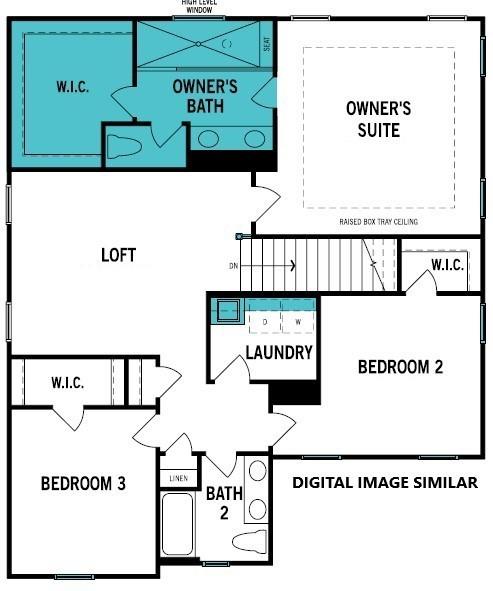
This adorable Craftsman-style home boasts exceptional curb appeal and a bright, inviting interior, where expansive windows fill the space with natural light and open sightlines create a seamless visual connection between the kitchen, dining, and living area. Main level also includes a stop & drop, great storage, and a versatile main-level flex room featuring an attached full bath, offering the perfect setup for a comfortable guest suite, quiet home office, or creative workspace. The upper level features a cozy loft, a spacious primary suite with a spa-inspired walk-in shower and an expansive walk-in closet, oversized secondary bedrooms each with their own walk-in closets, and a laundry room complete with a utility sink and built-in cabinets. Located in the Roseshire Chase community only 1.5 miles from I-77 (Gilead Rd - Exit 23). This ideal & highly preferred location is just minutes from shops, restaurants, entertainment, & outdoor activities at Birkdale Village, Lake Norman, Rosedale Village, & the new Torrence Creek Greenway Trail. All this and only 14 miles from Center City Charlotte. - Finance Incentives Available

Share Property

Location

9935 Cask Way, Huntersville, NC 28078

Status

Sold

Date Sold

April 10, 2026
Mary Kay Portaro

Mary Kay Portaro

TITLE

REALTOR®

Property Amenities

Interior
Laundry room Laundry Room, Sink
Fireplace Gas Vented, Great Room
Appliances Dishwasher, Disposal, Exhaust Fan, Exhaust Hood, Gas Cooktop, Gas Water Heater, Microwave, Plumbed For Ice Maker, Wall Oven
Total Bedrooms: 4
Full Bathrooms: 3
Other Interior Features Attic Stairs Pulldown, Breakfast Bar, Built-in Features, Drop Zone, Entrance Foyer, Kitchen Island, Open Floorplan, Storage, Walk-In Closet(s), Walk-In Pantry
Area & Lot
Lot Area 5,662.8 Sq.Ft.
Living area 2,325 Sq.Ft.
MLS® ID 4318212
Year Built 2025
High School Hopewell
Middle School Francis Bradley
Elementary School Torrence Creek
Architecture Styles Arts and Crafts
Type Residential
Status Sold
Exterior
Stories 2
Air conditioning Zoned
Heat type Zoned
Water Source City
Garage Space 2.0
Security Features Carbon Monoxide Detector(s), Smoke Detector(s)
Sewer Public Sewer
Parking Attached Garage, Garage Door Opener
Roof Architectural Shingle
Finance
Sales Price $599,990
HOA Fees $1,750 yearly

Huntersville

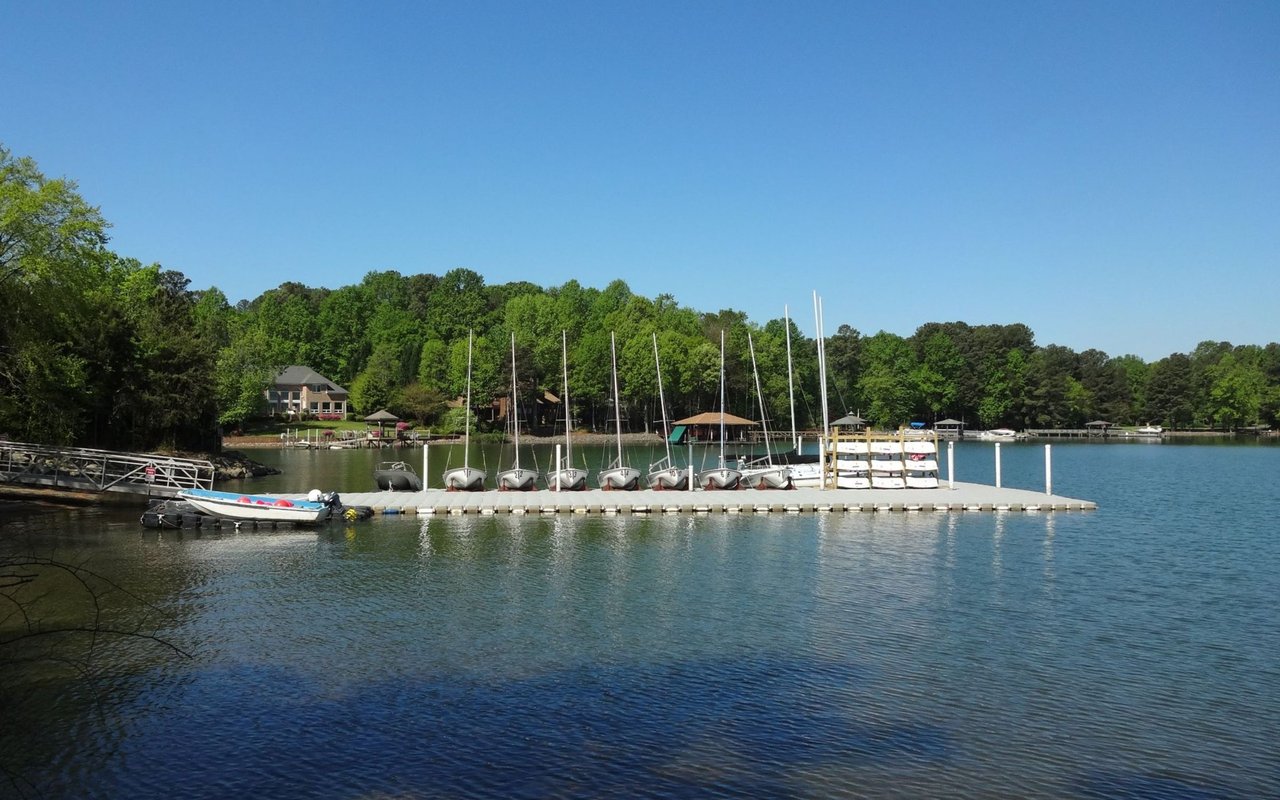
For those who love the outdoors, Huntersville has an abundance of recreational opportunities.

Let’s Get Started

Every real estate journey deserves trusted guidance, clear communication, and a personalized approach. Backed by strong negotiation skills, strategic marketing expertise, and deep local market knowledge, every client receives dedicated support from start to finish. The goal is to make your buying or selling experience seamless, rewarding, and stress-free.