Leave a Message

Thank you for your message. I will be in touch with you shortly.

911 Naples Drive
911 Naples Drive
911 Naples Drive
911 Naples Drive
911 Naples Drive
911 Naples Drive
911 Naples Drive
911 Naples Drive
911 Naples Drive
911 Naples Drive
911 Naples Drive
911 Naples Drive
911 Naples Drive
911 Naples Drive
911 Naples Drive
911 Naples Drive
911 Naples Drive
911 Naples Drive
911 Naples Drive
911 Naples Drive
911 Naples Drive
911 Naples Drive
911 Naples Drive
911 Naples Drive
911 Naples Drive
911 Naples Drive
911 Naples Drive
911 Naples Drive
911 Naples Drive
911 Naples Drive
911 Naples Drive
911 Naples Drive
911 Naples Drive
911 Naples Drive
911 Naples Drive
911 Naples Drive
911 Naples Drive
911 Naples Drive
911 Naples Drive
911 Naples Drive
911 Naples Drive
911 Naples Drive
911 Naples Drive
VIEW PHOTOS
Courtesy of Ivester Jackson Christie's, Liz Miller Listing Contact: [email protected] 
$1,100,000

911 Naples Drive

4 Beds 6 Baths 4,652 Sq.Ft. 6,534 Sq.Ft.

Description

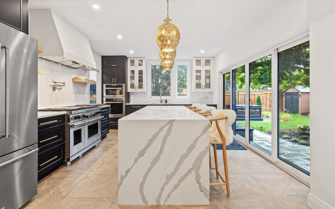
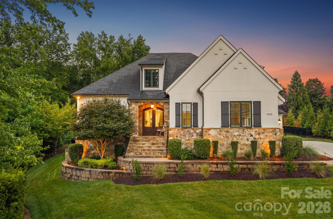
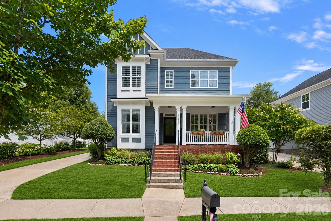
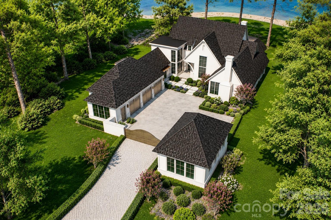
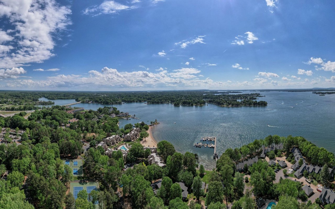
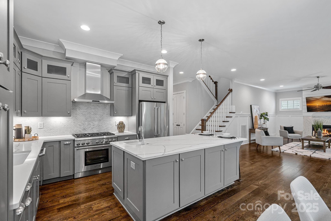
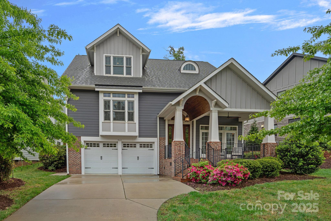
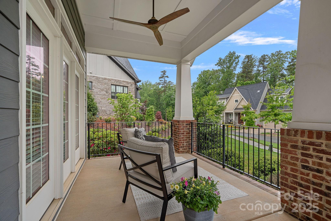
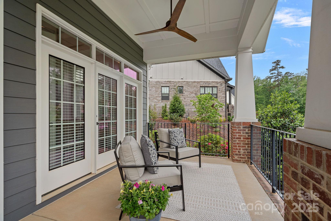
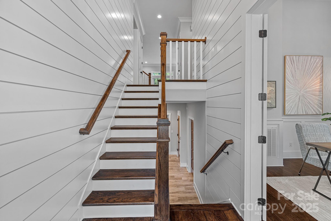
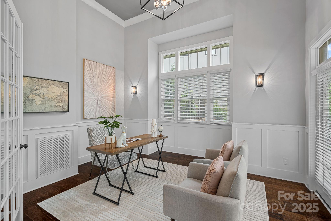
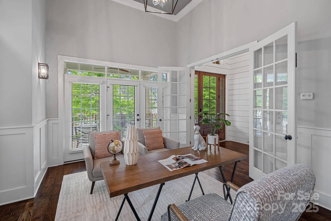
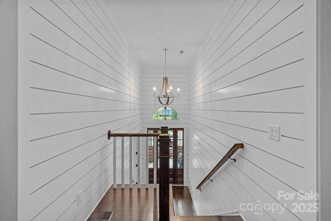
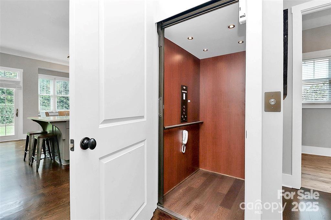
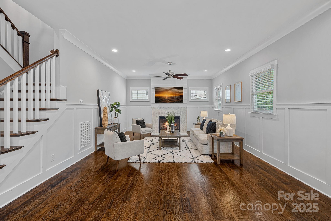
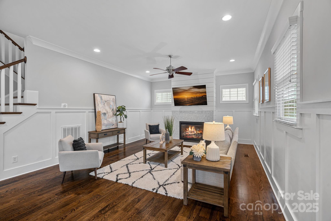
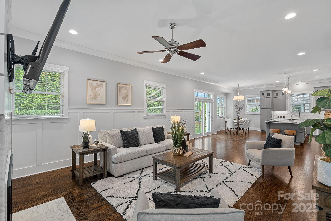
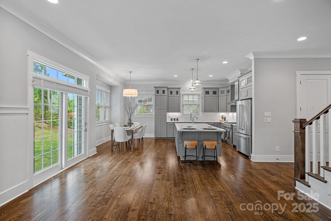
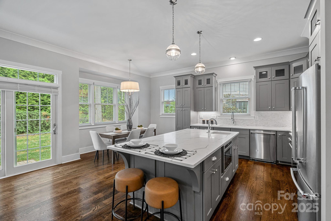
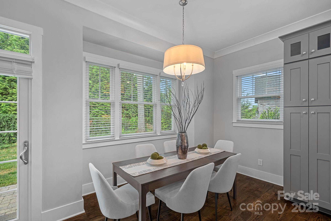
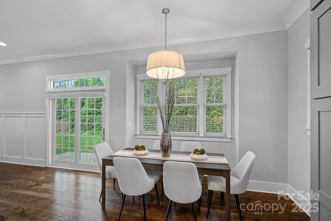
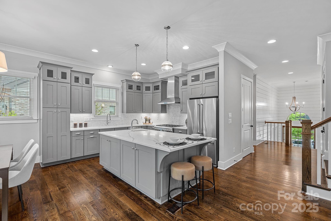
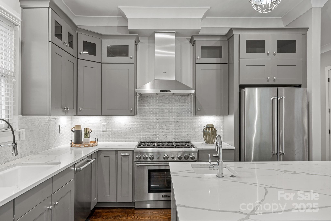
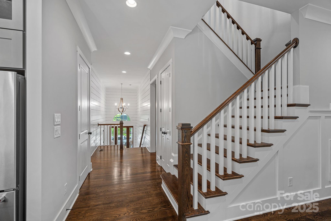
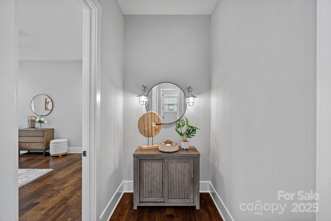
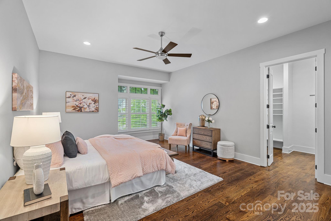
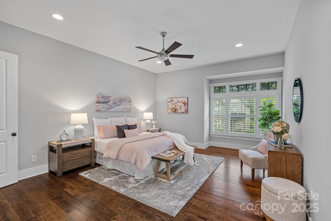
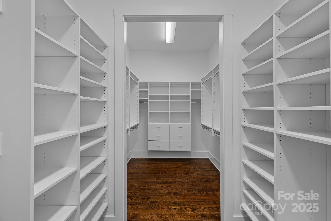
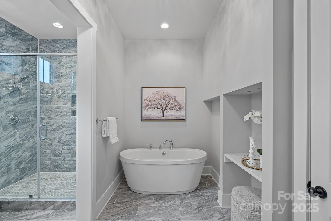
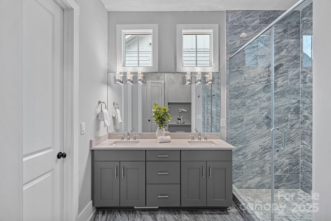
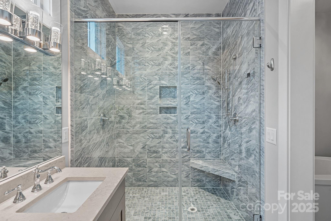
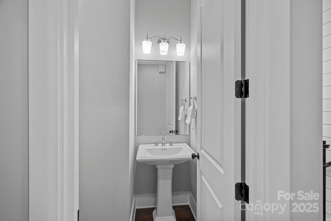
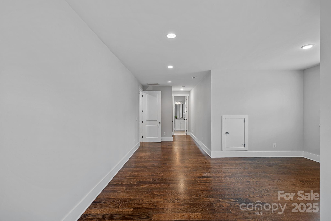
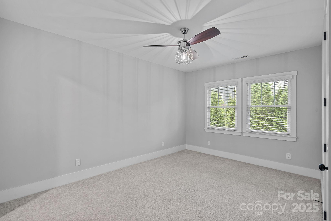
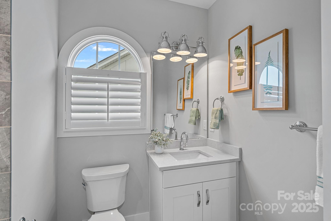
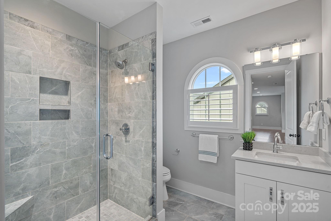
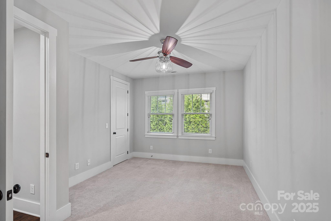
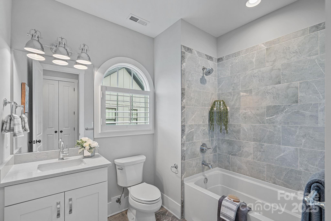
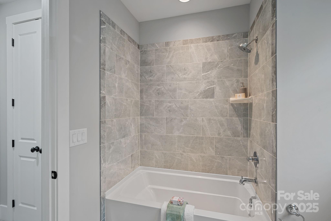
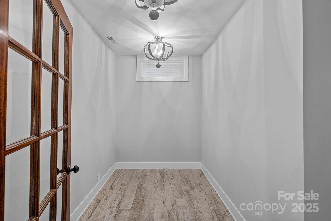
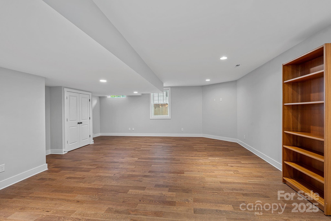
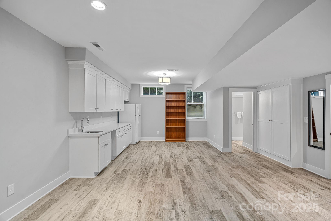
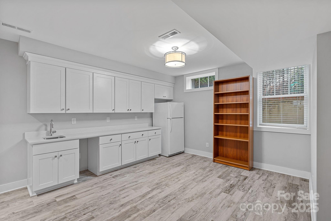
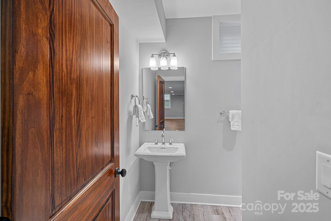
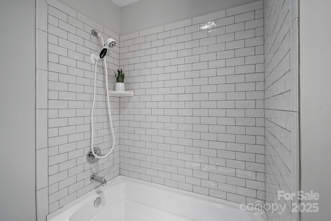
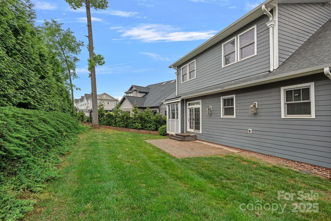
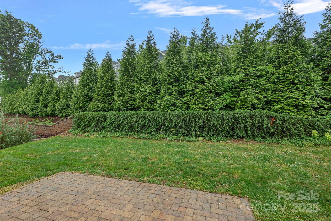
Charming Lake Access Home in the Heart of Davidson! Nestled just minutes from the vibrant downtown, this beautifully crafted home is the perfect blend of charm, comfort & convenience. Located across the street from Lake Davidson, the property enjoys easy access to nature's beauty. Step inside to an inviting 4700 sq ft open plan accented w/rich hardwood floors, neutral paint palette, and stunning shiplap walls adding a touch of modern farmhouse style. A quaint front porch sets the tone for relaxed Southern living, while an elevator provides effortless access to all levels. The spacious primary suite, a serene retreat, features a large walk-in closet & spa-like bath. The fully finished basement complete with a custom bar, full bath & generous living space perfect as 2nd living quarters. Additional highlights include a 2-car garage, ample storage & thoughtful design throughout. Don't miss this rare opportunity to own a lakeside gem just steps from all that downtown Davidson has to offer!

Share Property

Location

911 Naples Drive, Davidson, NC 28036

Status

Sold

Date Sold

October 23, 2025
Mary Kay Portaro

Mary Kay Portaro

TITLE

REALTOR®

Property Amenities

Interior
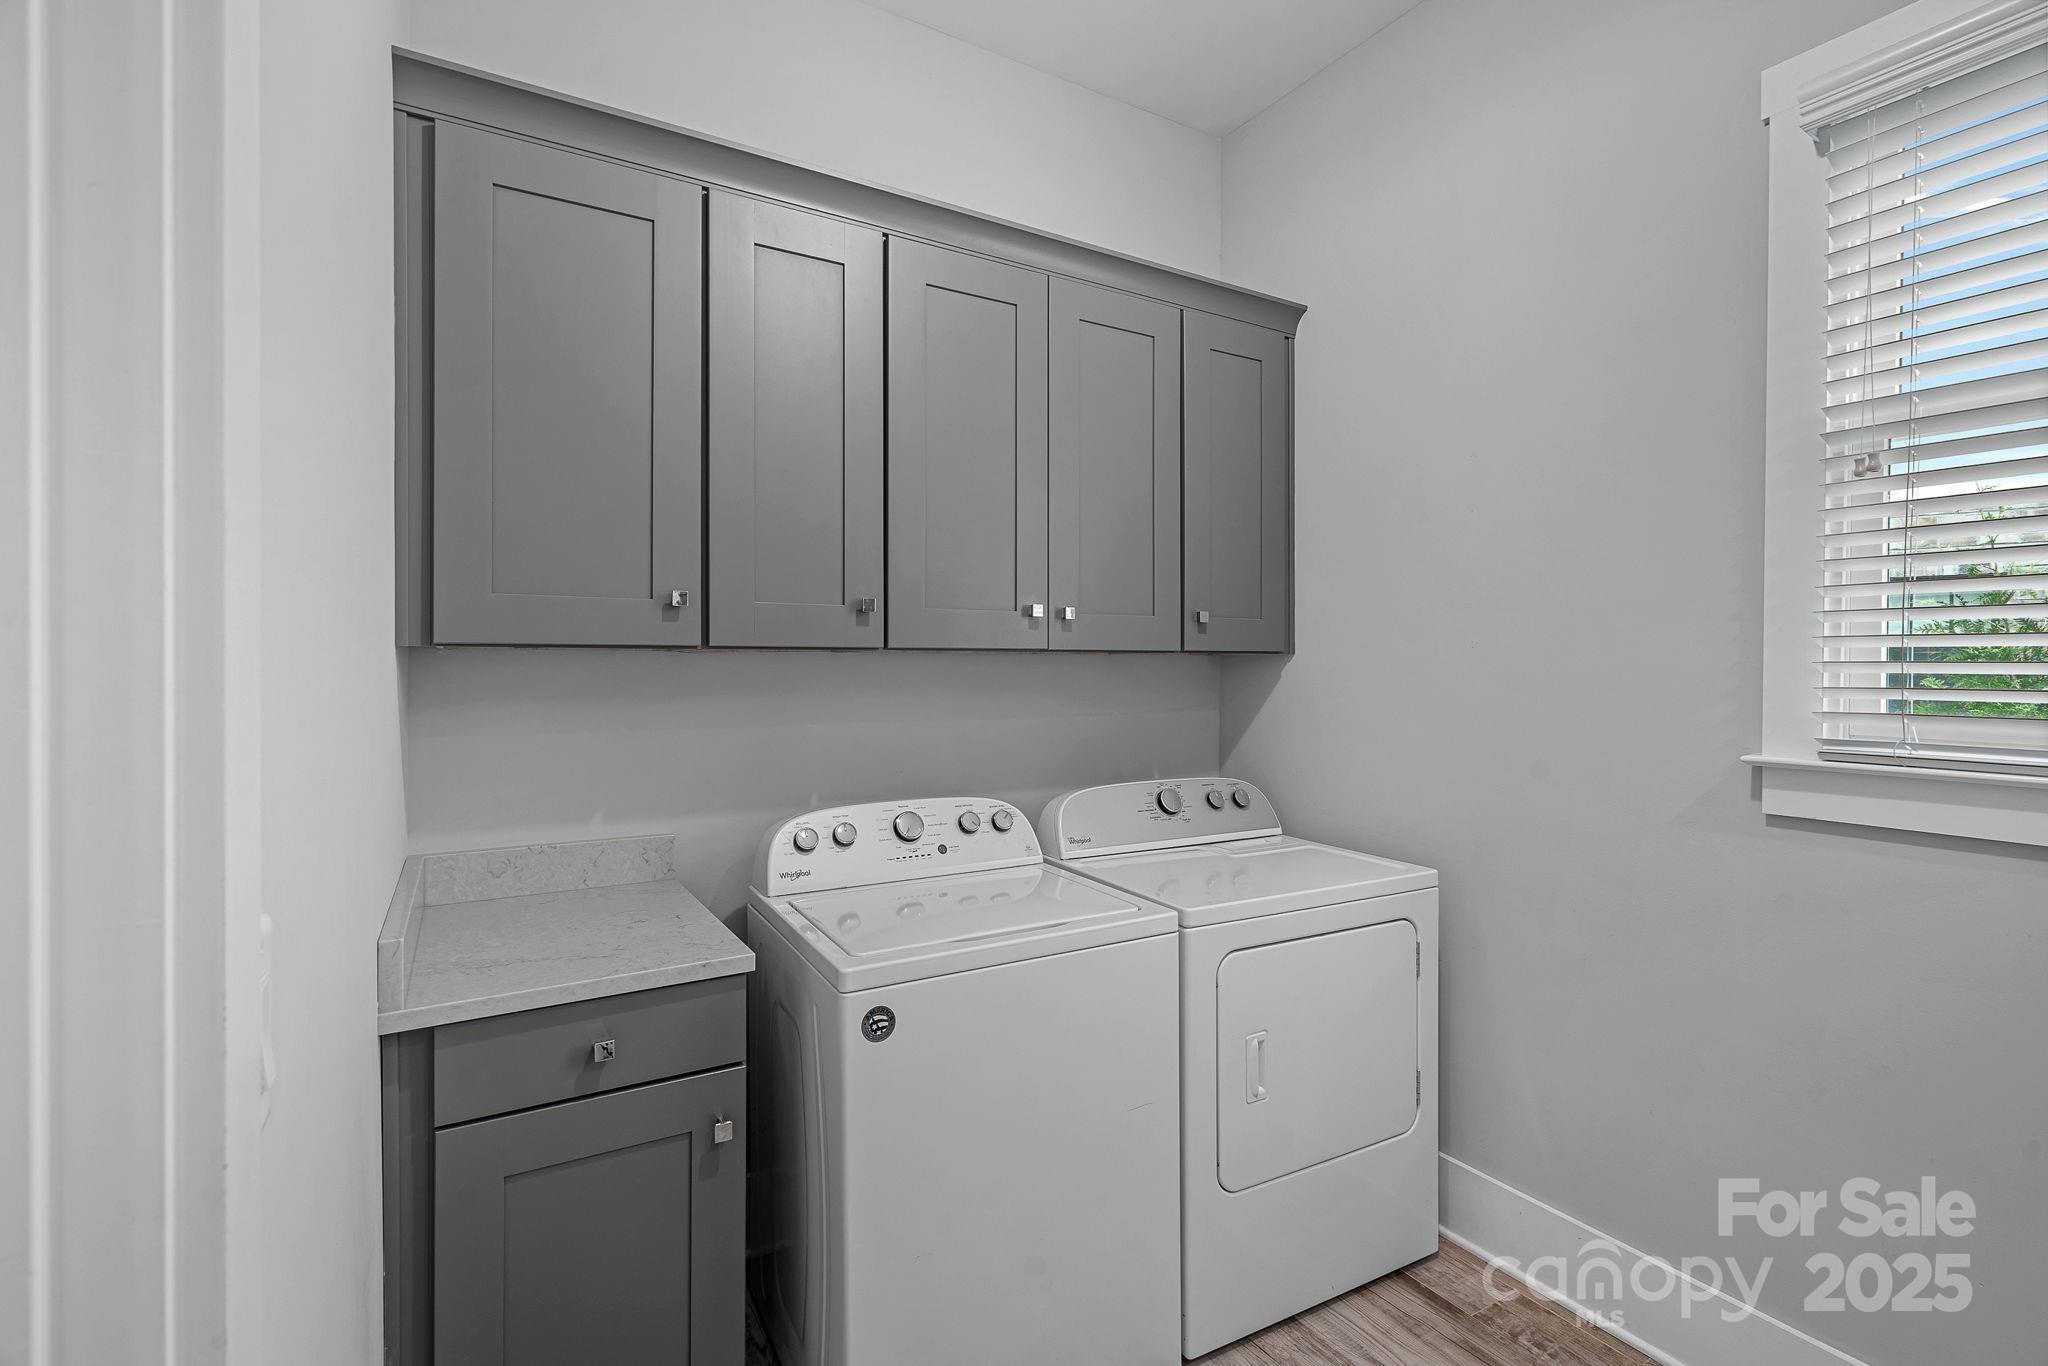
Laundry room Electric Dryer Hookup, Laundry Room, Main Level
Fireplace Gas, Great Room
Appliances Gas Range, Microwave, Oven, Plumbed For Ice Maker, Refrigerator, Washer/Dryer
Flooring Carpet, Tile, Wood
Total Bedrooms: 4
Half Bathrooms: 1
Full Bathrooms: 5
Other Interior Features Attic Stairs Pulldown, Built-in Features, Elevator, Garden Tub, Kitchen Island, Open Floorplan, Pantry, Walk-In Closet(s)
Area & Lot
Lot Area 6,534 Sq.Ft.
Living area 4,652 Sq.Ft.
MLS® ID 4245837
Year Built 2016
High School William Amos Hough
Middle School Davidson K-8
Elementary School Davidson
Type Residential
Status Sold
Exterior
Stories 2
Air conditioning Ceiling Fan(s), Central Air, Zoned
Heat type Forced Air, Natural Gas, Zoned
Disability Features Elevator
Water Source City
Garage Space 2.0
Security Features Carbon Monoxide Detector(s)
Sewer Public Sewer
Parking Driveway, Attached Garage
Roof Composition
Finance
Sales Price $1,100,000
HOA Fees $500 yearly

360 Virtual Tour

Take a tour of this property

Davidson

A hidden gem that offers a perfect blend of small-town charm and modern amenities.

Let’s Get Started

Every real estate journey deserves trusted guidance, clear communication, and a personalized approach. Backed by strong negotiation skills, strategic marketing expertise, and deep local market knowledge, every client receives dedicated support from start to finish. The goal is to make your buying or selling experience seamless, rewarding, and stress-free.