Leave a Message

Thank you for your message. I will be in touch with you shortly.

7933 Parknoll Drive
7933 Parknoll Drive
7933 Parknoll Drive
7933 Parknoll Drive
7933 Parknoll Drive
7933 Parknoll Drive
7933 Parknoll Drive
7933 Parknoll Drive
7933 Parknoll Drive
7933 Parknoll Drive
7933 Parknoll Drive
7933 Parknoll Drive
7933 Parknoll Drive
7933 Parknoll Drive
7933 Parknoll Drive
7933 Parknoll Drive
7933 Parknoll Drive
7933 Parknoll Drive
7933 Parknoll Drive
7933 Parknoll Drive
7933 Parknoll Drive
7933 Parknoll Drive
7933 Parknoll Drive
7933 Parknoll Drive
7933 Parknoll Drive
7933 Parknoll Drive
7933 Parknoll Drive
7933 Parknoll Drive
7933 Parknoll Drive
7933 Parknoll Drive
7933 Parknoll Drive
7933 Parknoll Drive
7933 Parknoll Drive
7933 Parknoll Drive
7933 Parknoll Drive
7933 Parknoll Drive
7933 Parknoll Drive
7933 Parknoll Drive
7933 Parknoll Drive
7933 Parknoll Drive
7933 Parknoll Drive
7933 Parknoll Drive
7933 Parknoll Drive
7933 Parknoll Drive
7933 Parknoll Drive
7933 Parknoll Drive
7933 Parknoll Drive
VIEW PHOTOS
Courtesy of Howard Hanna Allen Tate Lake Norman, Jeanette Glinski Listing Contact: [email protected] 
$625,000

7933 Parknoll Drive

3 Beds 3 Baths 2,603 Sq.Ft. 435.6 Sq.Ft.

Description

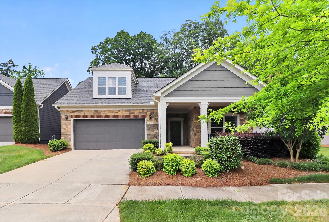
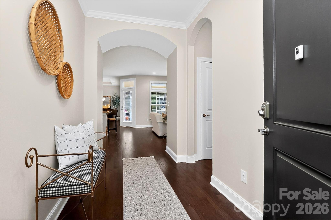
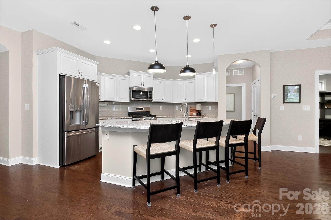
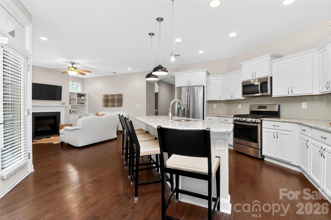
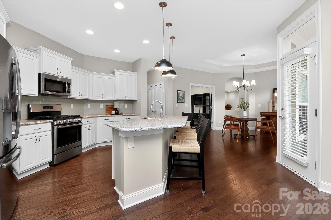
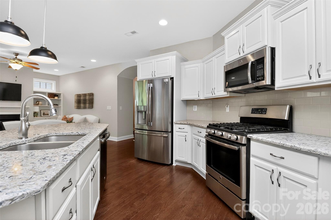
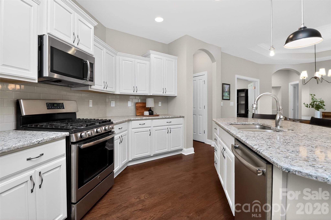
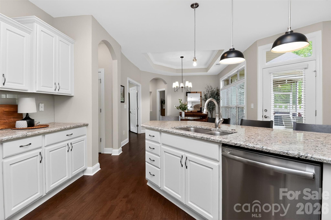
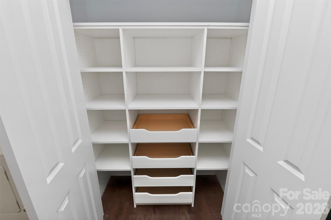
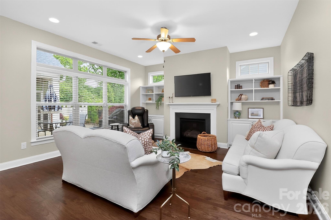
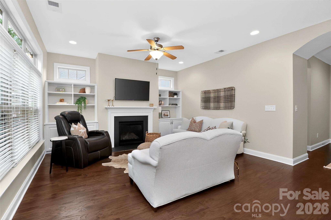
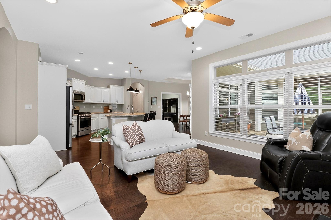
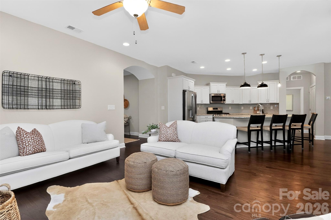
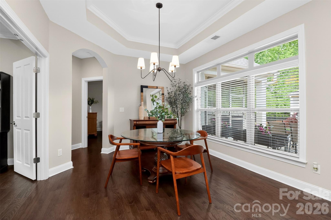
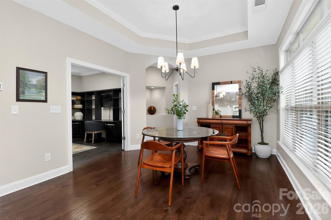
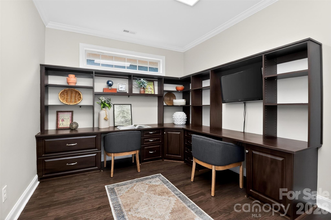
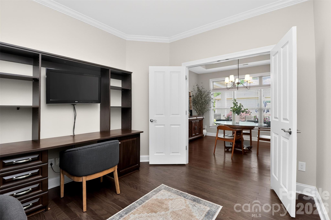
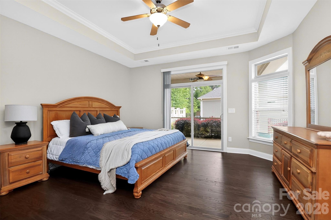
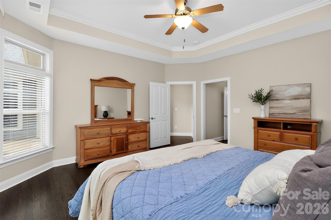
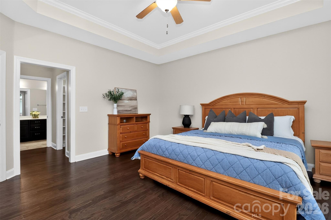
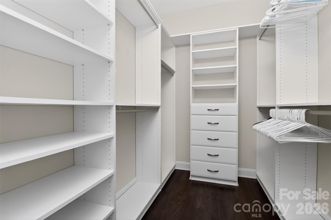
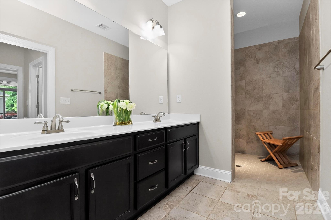
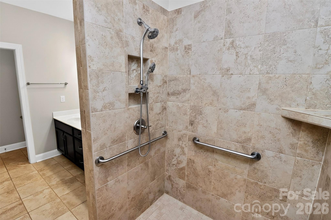
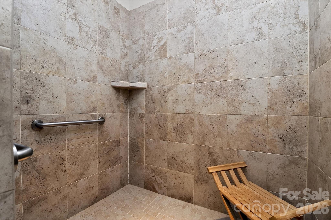
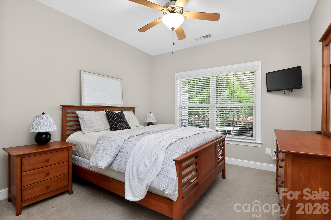
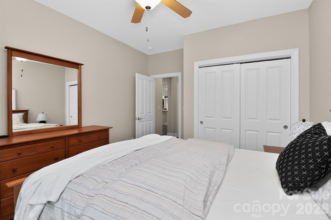
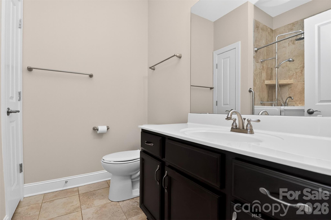
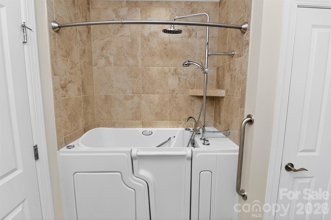
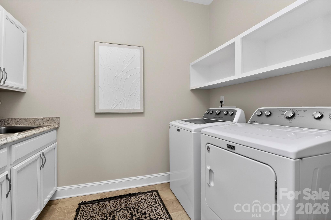
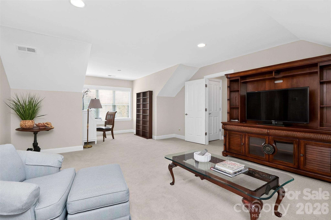
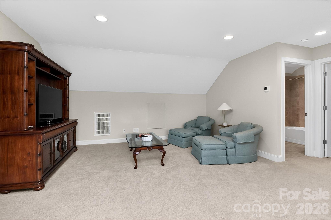
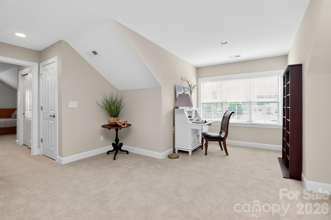
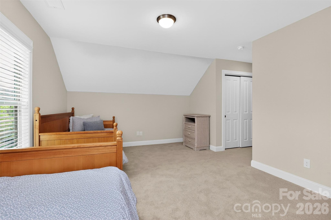
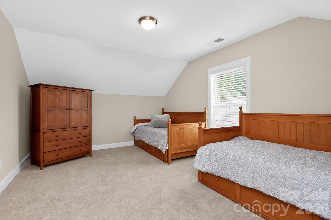
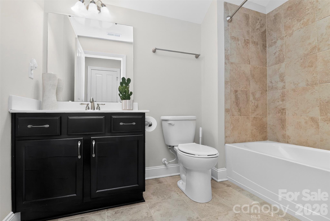
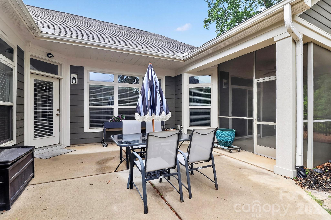
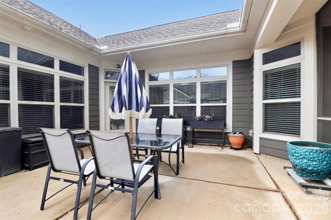
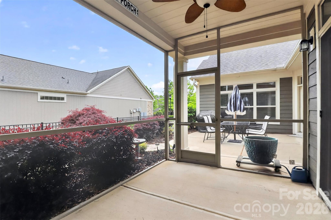
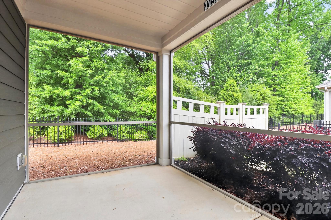
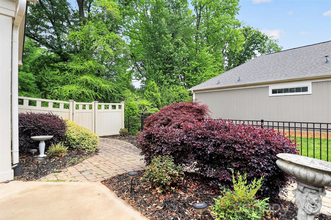
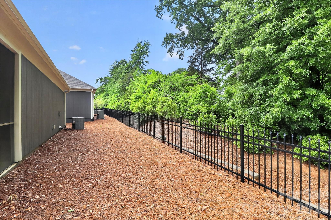
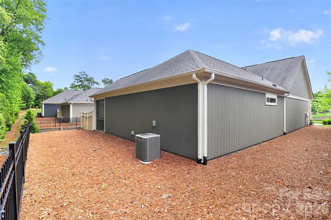
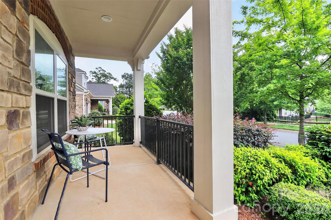
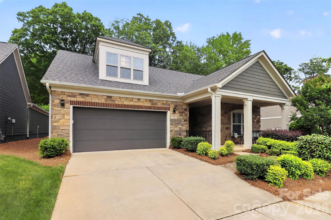
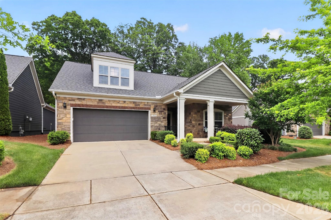
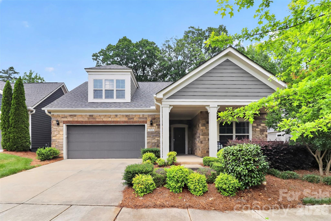
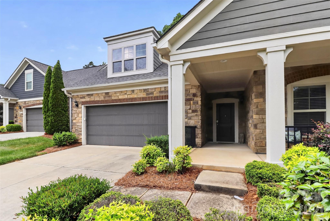
Beautiful, Private, well maintain, light and bright, open floor plan home in sought after 55+ community at The Courtyards of Huntersville. Home features Granite countertops, backsplash, SS appliances, island and tons of 42" cabinets. Hardwoods in main living area. Living room with gas fireplace. Nice size dining area. Office/Den with built-in desk and French doors. Secondary bedroom upfront. The full bath has a walk-in shower/tub. Primary bedroom that leads to the screen in porch. Nice laundry room with extra storage. Washer & dryer included. Upstairs features large bonus room and 3rd bedroom with full bath. There is a lift chair leading to the upstairs. Large 2 car attached garage with built-in storage cabinets.

Share Property

Location

7933 Parknoll Drive, Huntersville, NC 28078

Status

Sold

Date Sold

June 22, 2026
Mary Kay Portaro

Mary Kay Portaro

TITLE

REALTOR®

Property Amenities

Interior
Laundry room Laundry Room
Fireplace Living Room
Appliances Convection Oven, Dishwasher, Disposal, Double Oven, Dryer, Electric Cooktop, Electric Oven, Ice Maker, Microwave, Refrigerator, Wall Oven, Washer, Washer/Dryer
Flooring Carpet, Tile, Wood
Total Bedrooms: 3
Full Bathrooms: 3
Area & Lot
Lot Area 435.6 Sq.Ft.
Living area 2,603 Sq.Ft.
MLS® ID 4322517
Year Built 2017
High School Hopewell
Middle School Bradley
Elementary School Barnette
Type Residential
Status Sold
Exterior
Stories 1
Air conditioning Ceiling Fan(s), Central Air
Heat type Central, Forced Air, Natural Gas
Water Source City
Garage Space 2.0
Security Features Carbon Monoxide Detector(s), Smoke Detector(s)
Sewer Public Sewer
Parking Driveway, Attached Garage
Lot Features Level
Roof Architectural Shingle
Utilities Cable Connected
Finance
Sales Price $625,000
HOA Fees $500 monthly

Huntersville

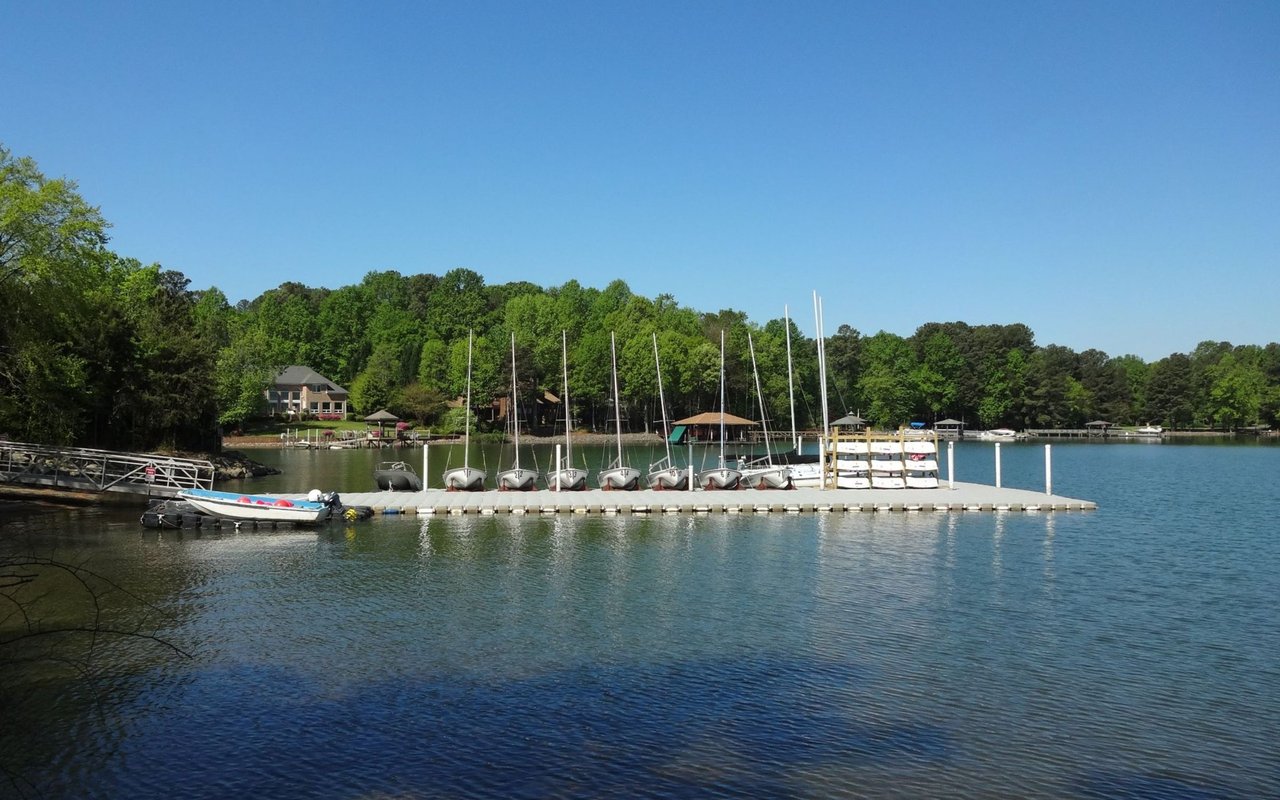
For those who love the outdoors, Huntersville has an abundance of recreational opportunities.

Let’s Get Started

Every real estate journey deserves trusted guidance, clear communication, and a personalized approach. Backed by strong negotiation skills, strategic marketing expertise, and deep local market knowledge, every client receives dedicated support from start to finish. The goal is to make your buying or selling experience seamless, rewarding, and stress-free.