Leave a Message

Thank you for your message. I will be in touch with you shortly.

357 Magnolia Street
357 Magnolia Street
357 Magnolia Street
357 Magnolia Street
357 Magnolia Street
357 Magnolia Street
357 Magnolia Street
357 Magnolia Street
357 Magnolia Street
357 Magnolia Street
357 Magnolia Street
357 Magnolia Street
357 Magnolia Street
357 Magnolia Street
357 Magnolia Street
357 Magnolia Street
357 Magnolia Street
357 Magnolia Street
357 Magnolia Street
357 Magnolia Street
357 Magnolia Street
357 Magnolia Street
357 Magnolia Street
357 Magnolia Street
357 Magnolia Street
357 Magnolia Street
357 Magnolia Street
357 Magnolia Street
357 Magnolia Street
357 Magnolia Street
357 Magnolia Street
357 Magnolia Street
357 Magnolia Street
357 Magnolia Street
357 Magnolia Street
357 Magnolia Street
357 Magnolia Street
357 Magnolia Street
357 Magnolia Street
357 Magnolia Street
357 Magnolia Street
357 Magnolia Street
357 Magnolia Street
357 Magnolia Street
357 Magnolia Street
357 Magnolia Street
357 Magnolia Street
357 Magnolia Street
VIEW PHOTOS
Courtesy of COMPASS, Doug Bishop Listing Contact: [email protected] 
$1,610,000

357 Magnolia Street

5 Beds 7 Baths 5,829 Sq.Ft. 0.3 Acres

Description

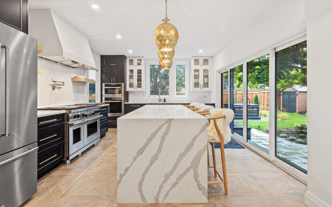
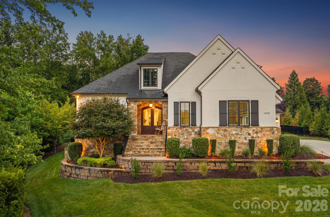
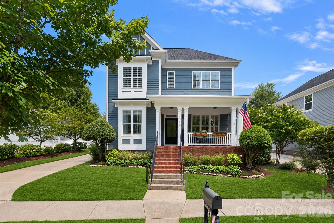
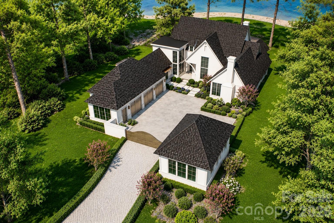
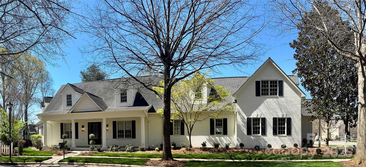
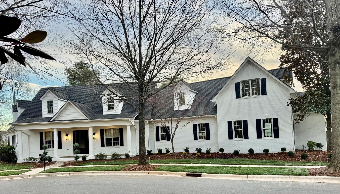
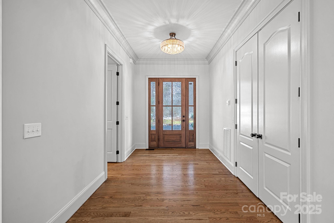
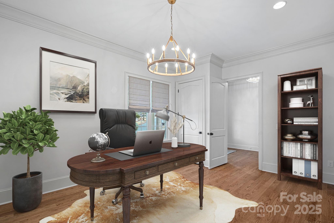
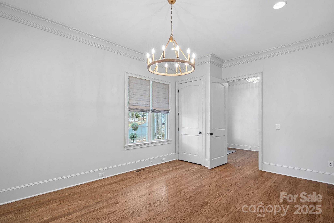
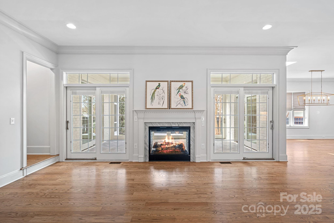
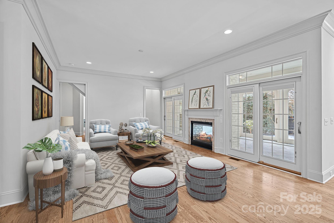
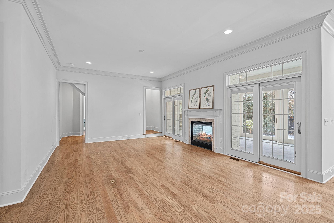
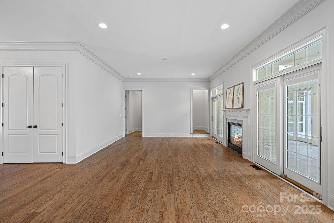
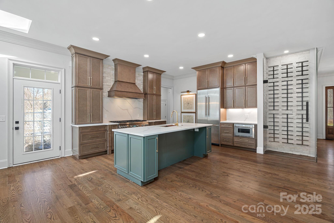
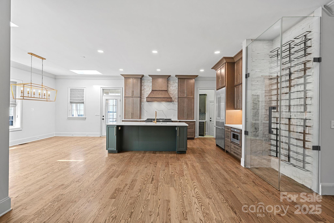
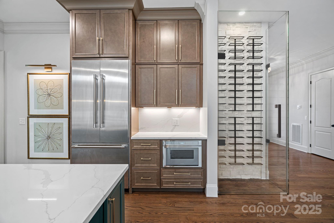
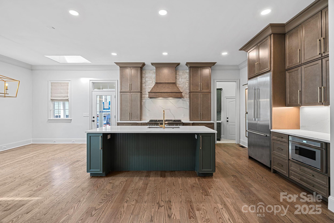
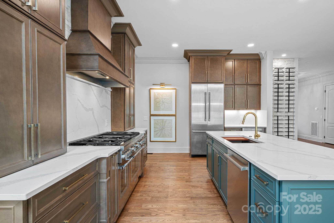
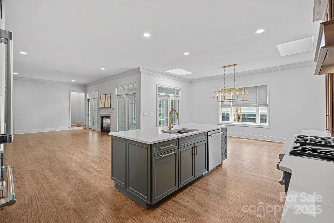
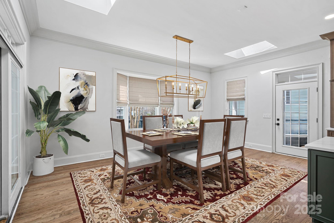
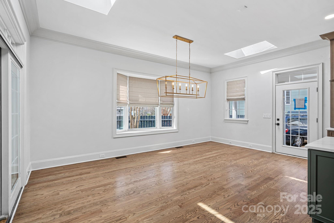
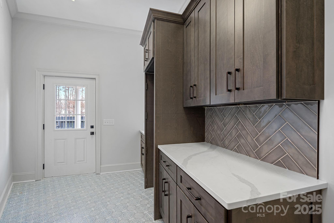
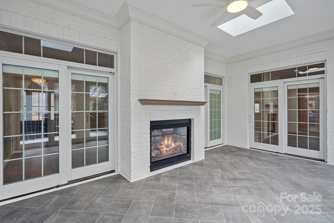
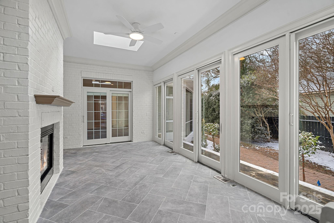
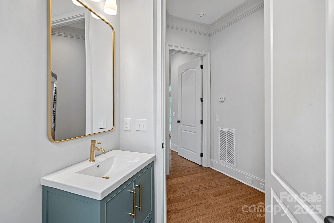
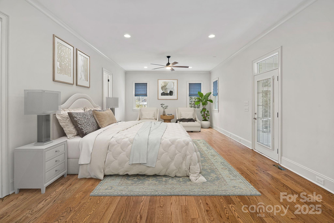
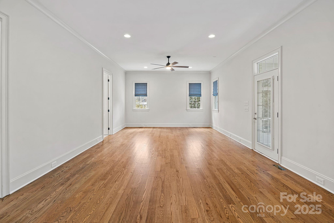
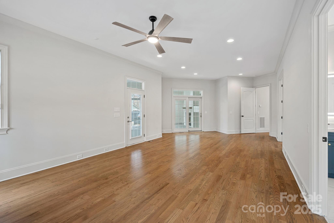
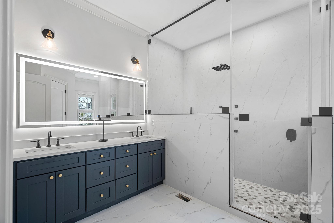
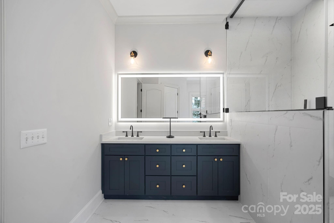
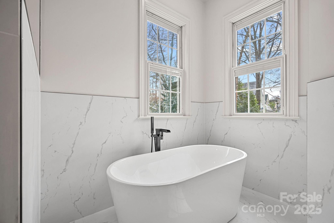
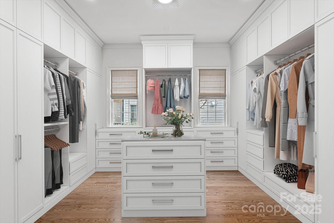
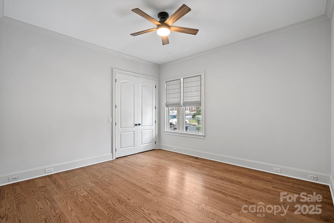
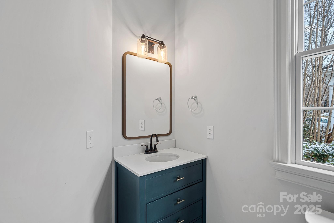
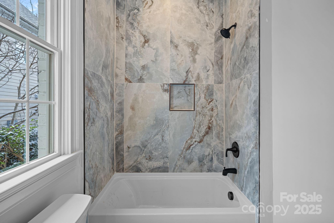
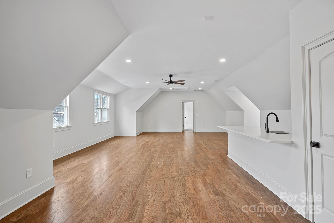
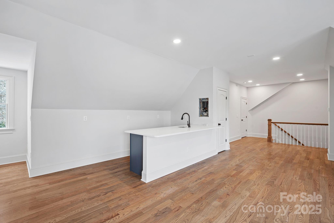
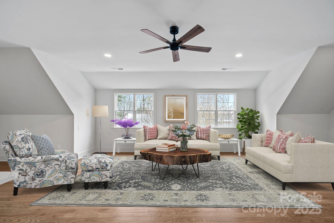
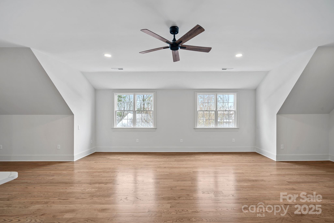
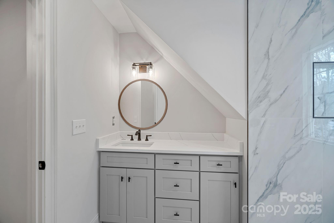
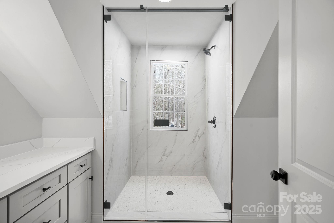
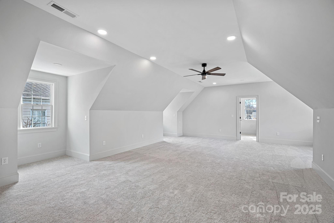
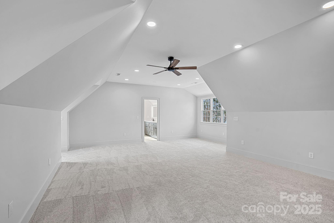
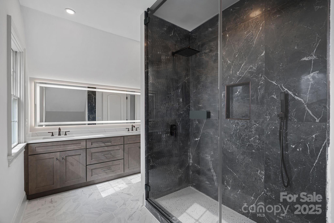
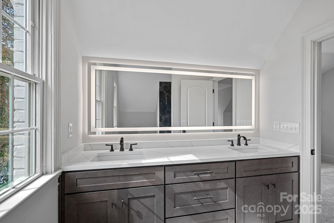
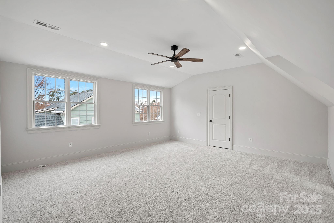
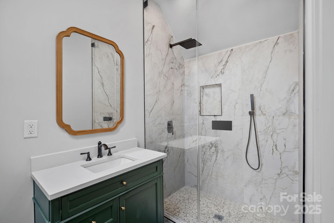
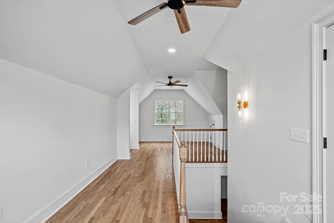
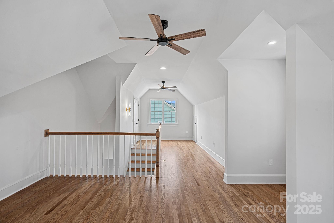
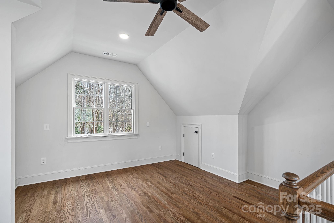
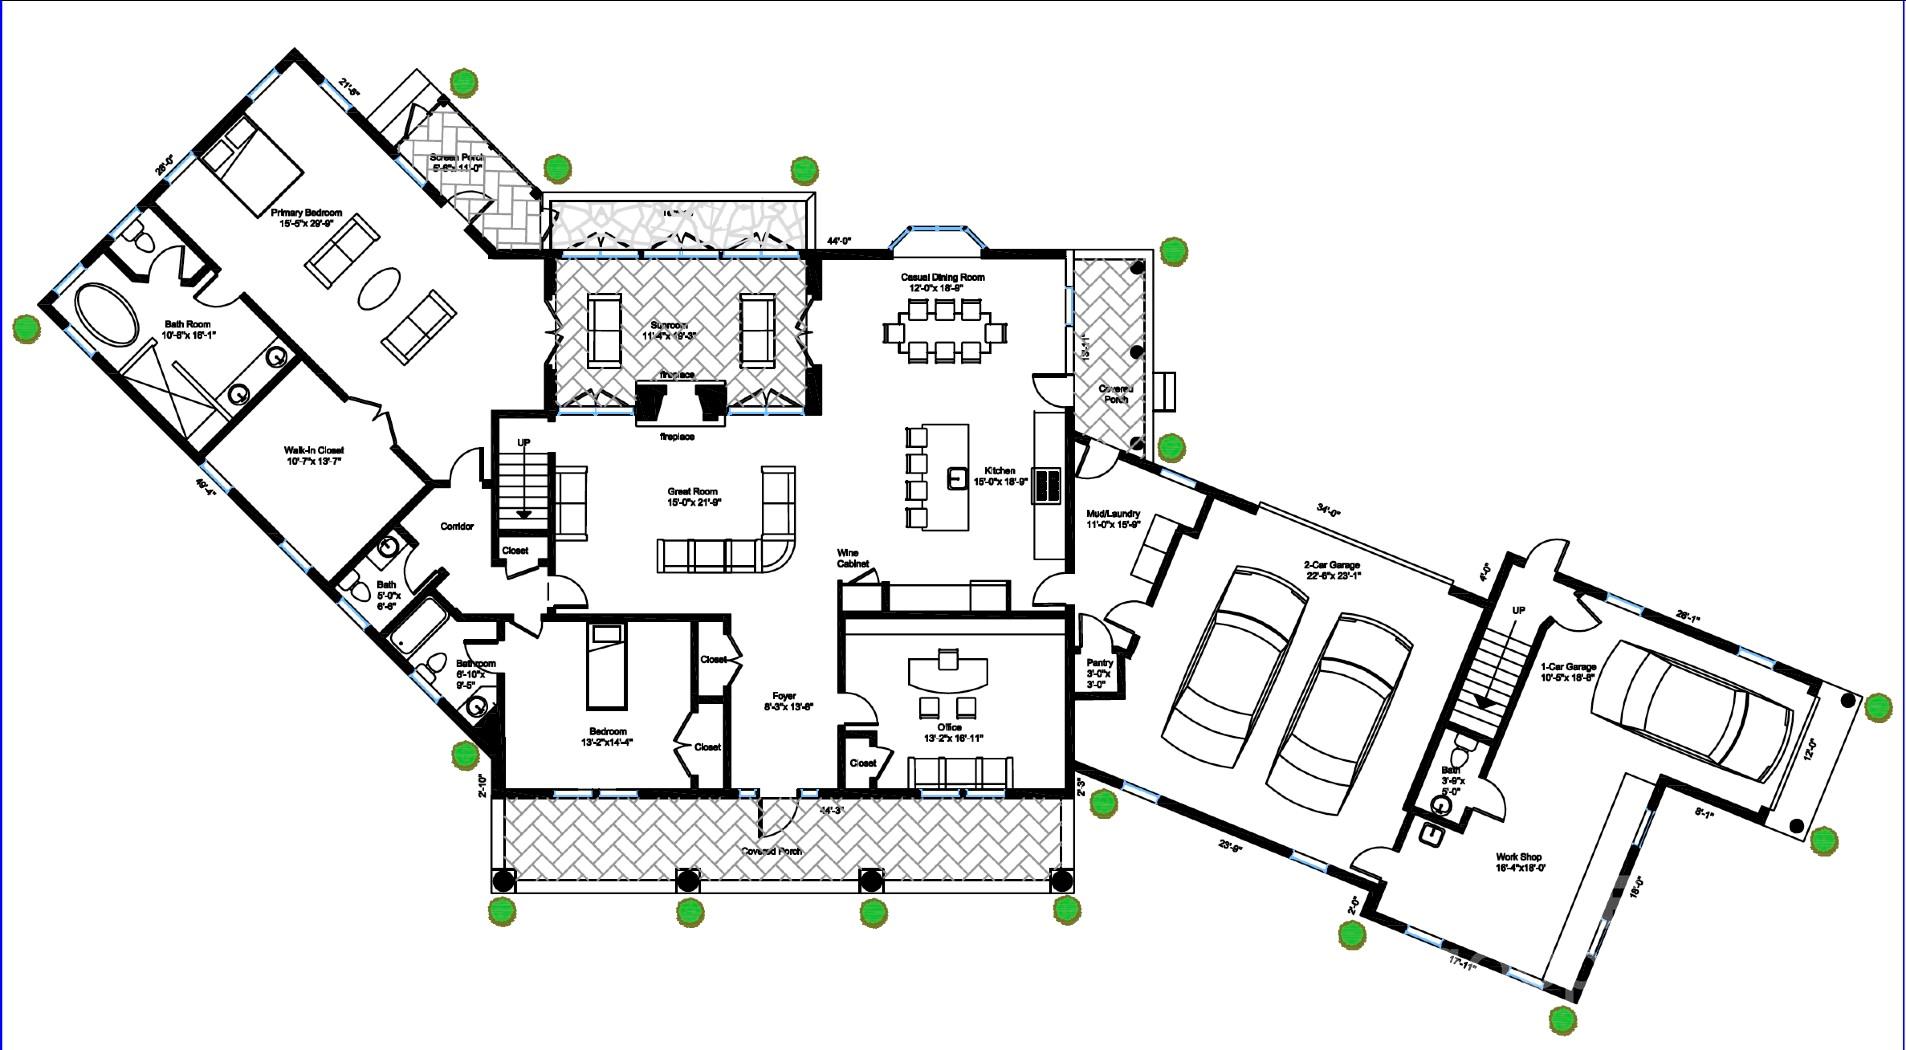
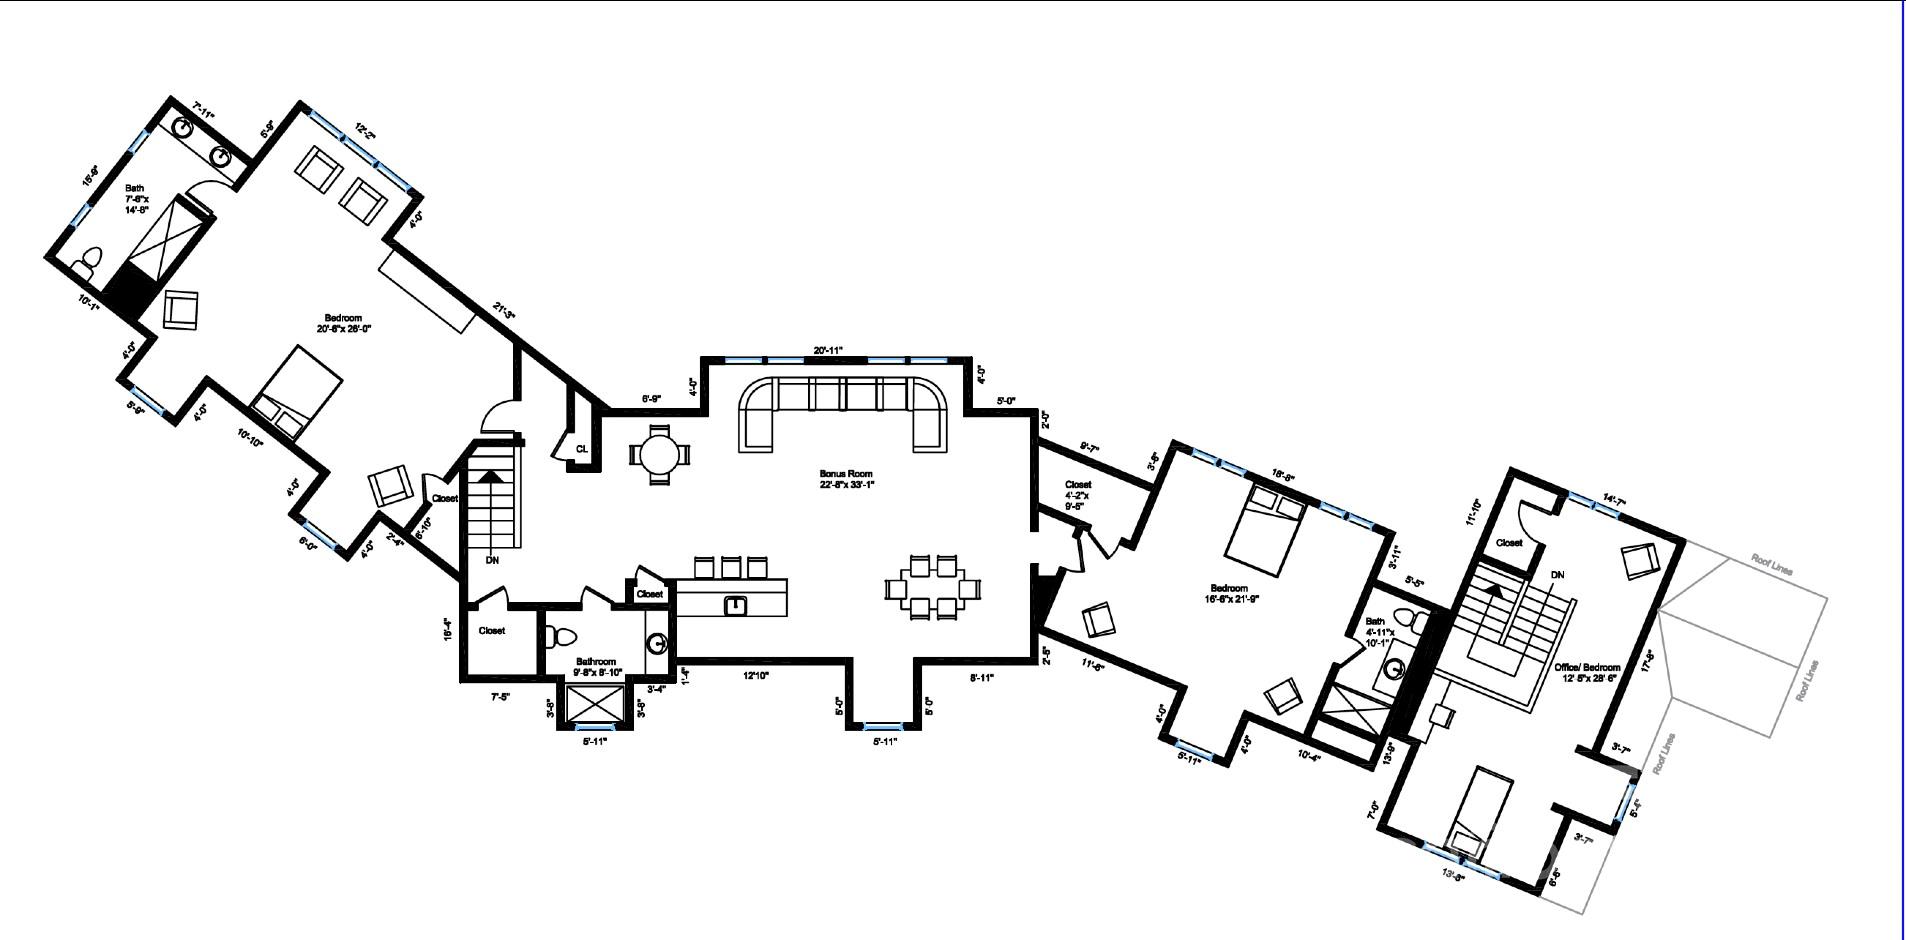
Southern Living at its best! Main level offers 10' ceilings with 8' doors throughout, Primary Bedroom features Spa like Bath, and oversized closet. Bedroom 2 with ensuite Bath. Large Office/Bedroom. The Gourmet Kitchen includes Thermador appliances and open design that's perfect for entertaining. Upper level offers two Bedrooms, both with ensuite Bathrooms, Bonus features Beverage/Wine Fridge, Bar & full Bath. Studio/2nd Office located above the 3rd Garage. 3-car garage includes a large workshop, utility sink & 1/2 Bath. Incredible Sunroom is temp-controlled & features a see-through fireplace that leads to Great room. Screened Porch of Primary Bedroom joins the Terrace and overlooks the pool-ready fenced-in backyard. Gated parking courtyard. Home has Generac Generator. 220v outlets in each garage bay. Walkable to downtown Davidson and conveniently near Lake Davidson, Lake Norman, and I-77. Designed by John Bishop. Agent-owned property.

Share Property

Location

357 Magnolia Street, Davidson, NC 28036

Status

Sold

Date Sold

July 15, 2025
Mary Kay Portaro

Mary Kay Portaro

TITLE

REALTOR®

Property Amenities

Interior
Laundry room Electric Dryer Hookup, Inside, Laundry Room, Main Level, Washer Hookup
Fireplace Gas Log, Great Room, See Through
Appliances Bar Fridge, Convection Microwave, Convection Oven, Dishwasher, Disposal, Double Oven, Exhaust Hood, Gas Range, Microwave, Refrigerator, Self Cleaning Oven, Tankless Water Heater, Wine Refrigerator
Flooring Carpet, Tile, Wood
Total Bedrooms: 5
Half Bathrooms: 2
Full Bathrooms: 5
Other Interior Features Attic Other, Cable Prewire, Entrance Foyer, Garden Tub, Kitchen Island, Open Floorplan, Pantry, Storage, Walk-In Closet(s), Wet Bar
Area & Lot
Lot Area 0.3 Acres
Living area 5,829 Sq.Ft.
MLS® ID 4219539
Year Built 2005
High School William Amos Hough
Middle School Davidson K-8
Elementary School Davidson K-8
Architecture Styles Charleston
Type Residential
Status Sold
Exterior
Stories 2
Air conditioning Ceiling Fan(s), Central Air, Heat Pump
Heat type Forced Air, Heat Pump, Natural Gas
Water Source City
Garage Space 3.0
Security Features Carbon Monoxide Detector(s), Smoke Detector(s)
Sewer Public Sewer
Other Exterior Features In-Ground Irrigation
Parking Driveway, Attached Garage, Garage Door Opener, Keypad Entry
Lot Features Corner Lot, Level
Roof Shingle
Utilities Cable Available, Electricity Connected, Natural Gas, Underground Power Lines, Underground Utilities
Finance
Sales Price $1,610,000

360 Virtual Tour

Take a tour of this property

Davidson

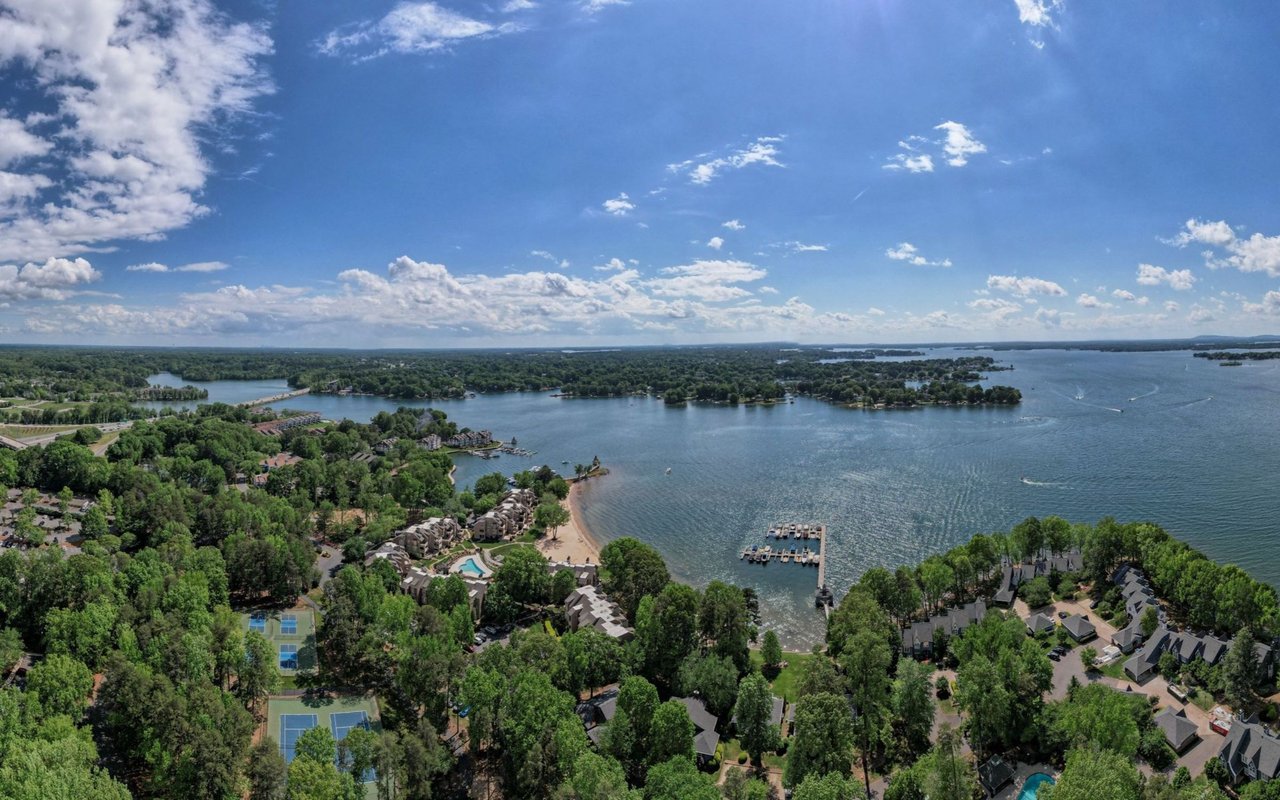
A hidden gem that offers a perfect blend of small-town charm and modern amenities.

Let’s Get Started

Every real estate journey deserves trusted guidance, clear communication, and a personalized approach. Backed by strong negotiation skills, strategic marketing expertise, and deep local market knowledge, every client receives dedicated support from start to finish. The goal is to make your buying or selling experience seamless, rewarding, and stress-free.