



19329 Watermark Drive Unit: 521
VIEW PHOTOS
Courtesy of Ivester Jackson Christie's, Colleen Ludington Listing Contact: [email protected] 
$1,750,000

19329 Watermark Drive Unit: 521

3 Beds 3 Baths 2,672 Sq.Ft.

Description

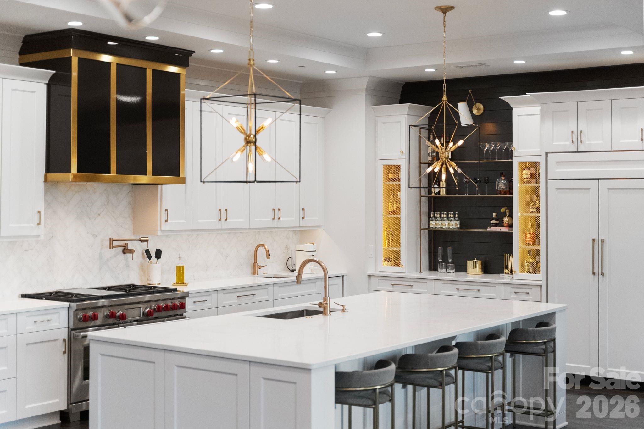
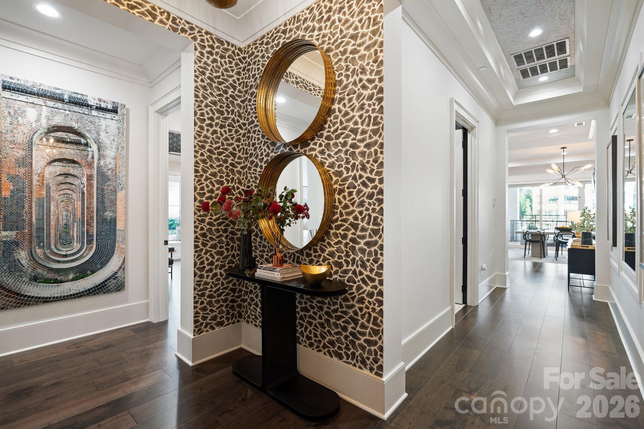
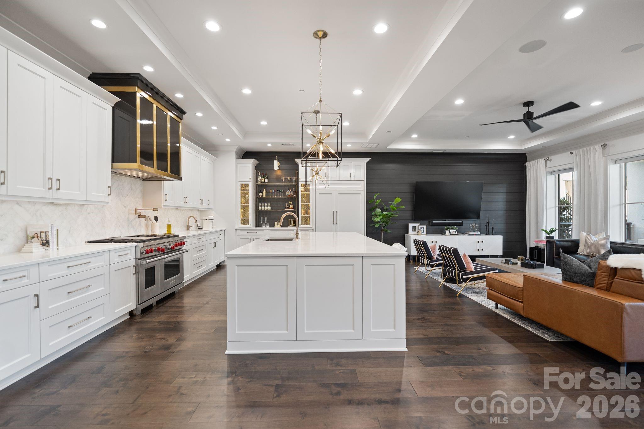
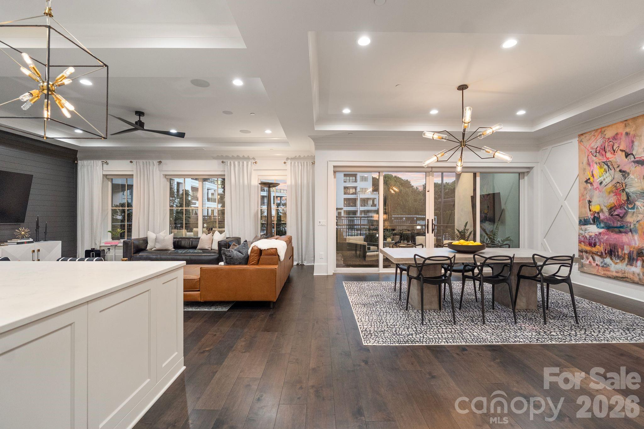
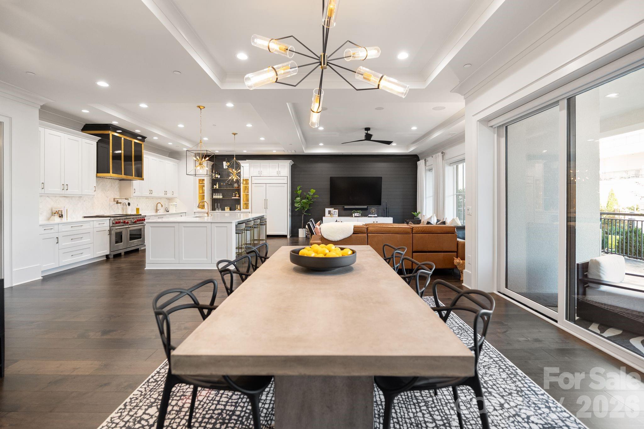
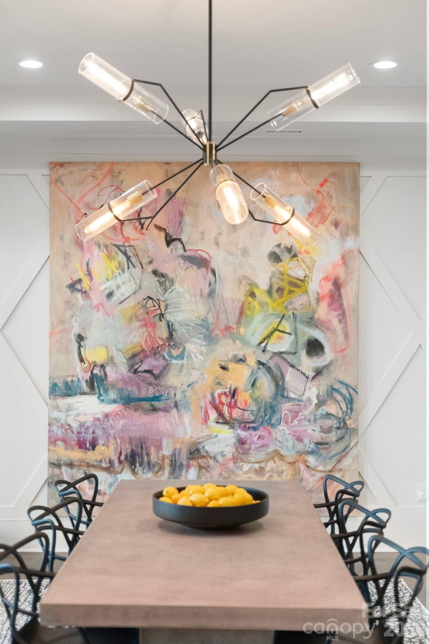
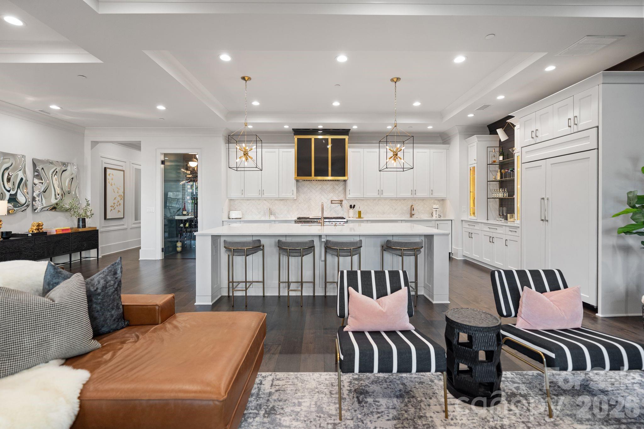
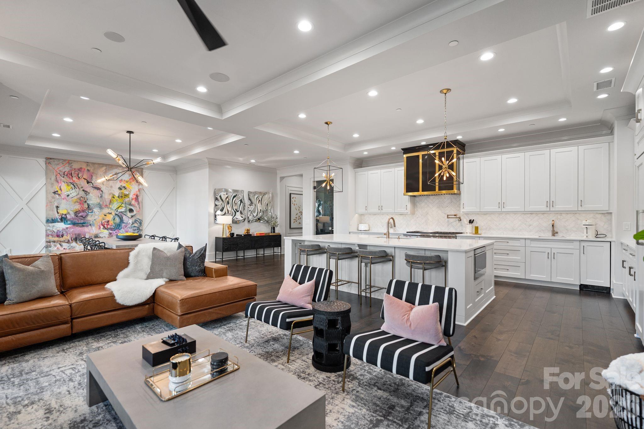
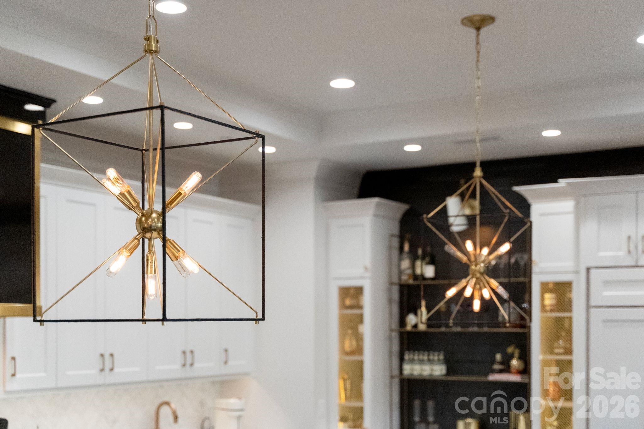
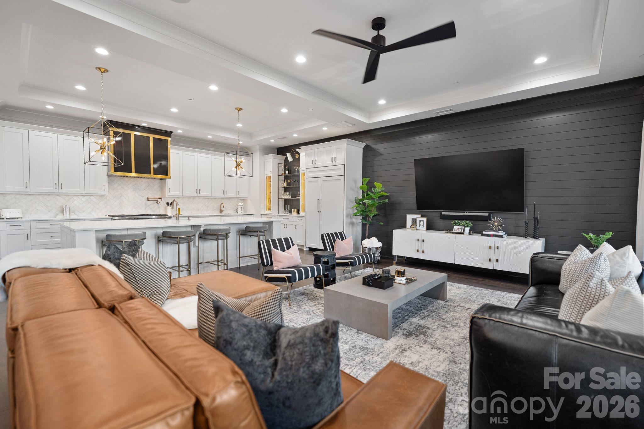
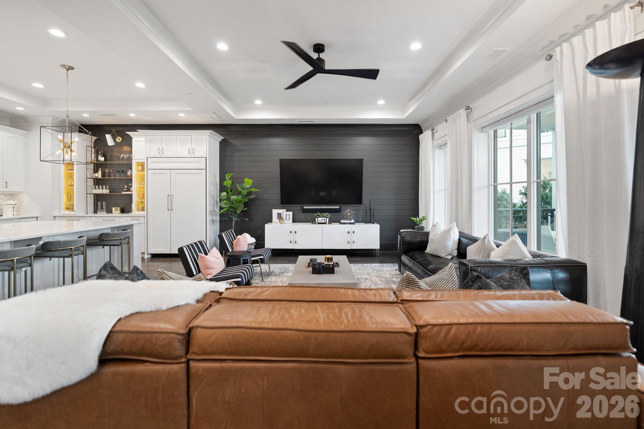
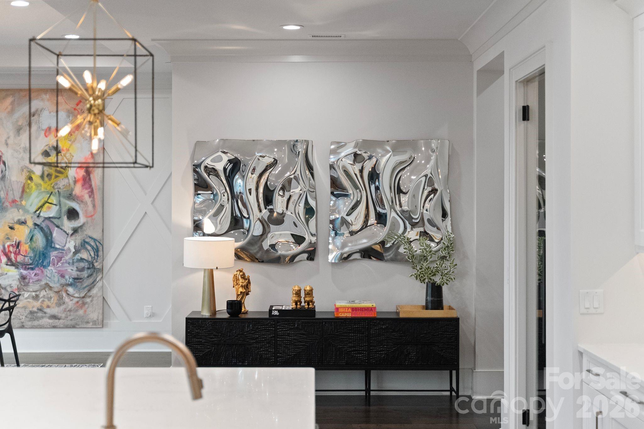
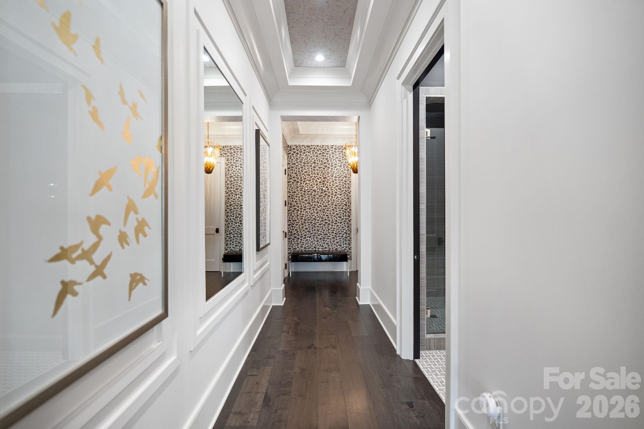
Designed by Kathryn Lilly Interiors, this light-filled three-bedroom, three-bath residence reflects exceptional craftsmanship and a carefully considered approach to design. From the custom millwork and statement lighting to the Vine & Branch cabinetry and designer wall coverings, thoughtful details are evident throughout.
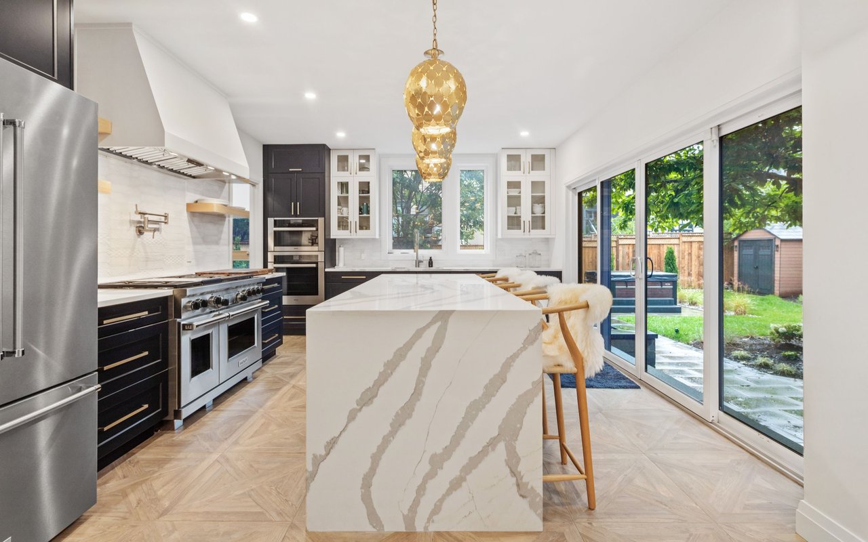
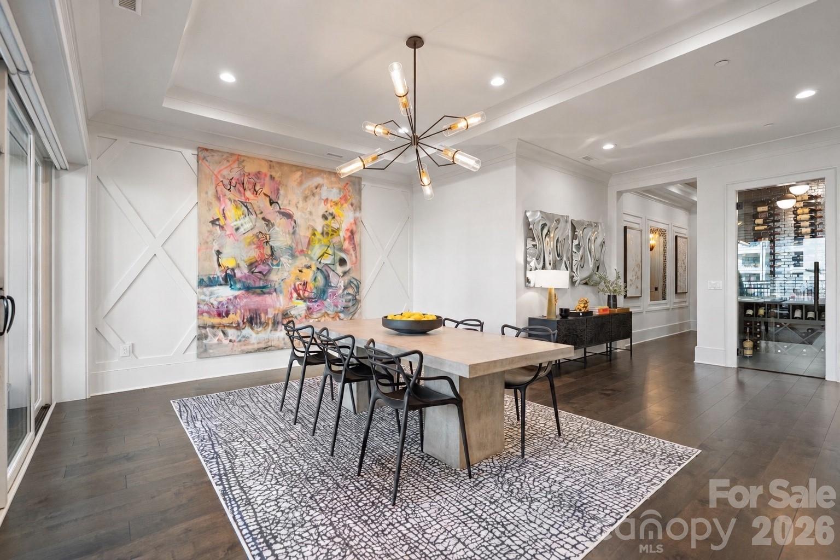
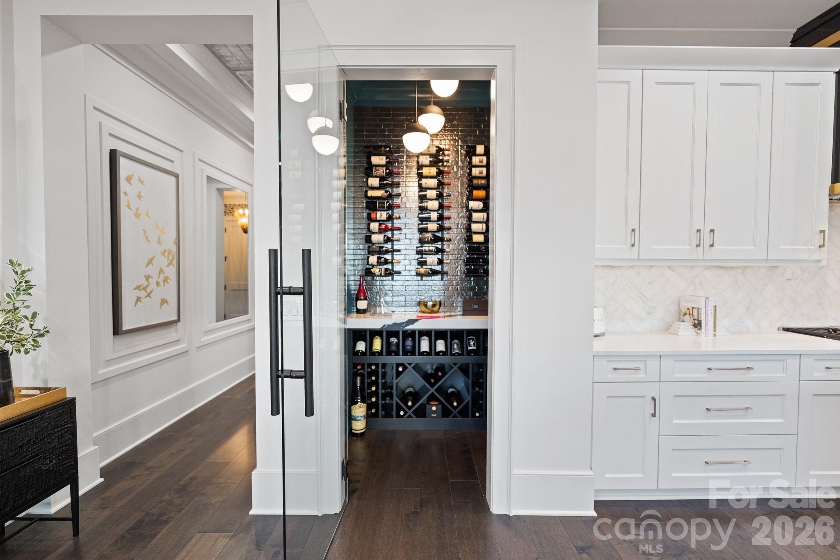
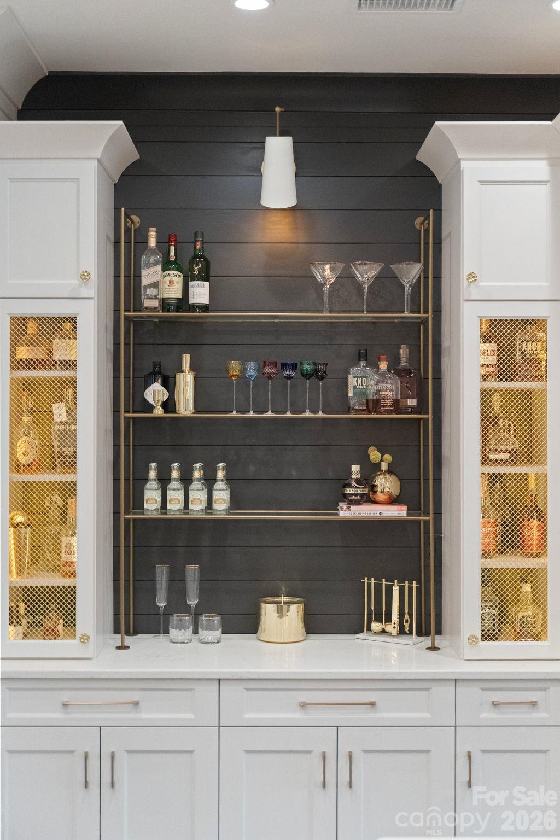
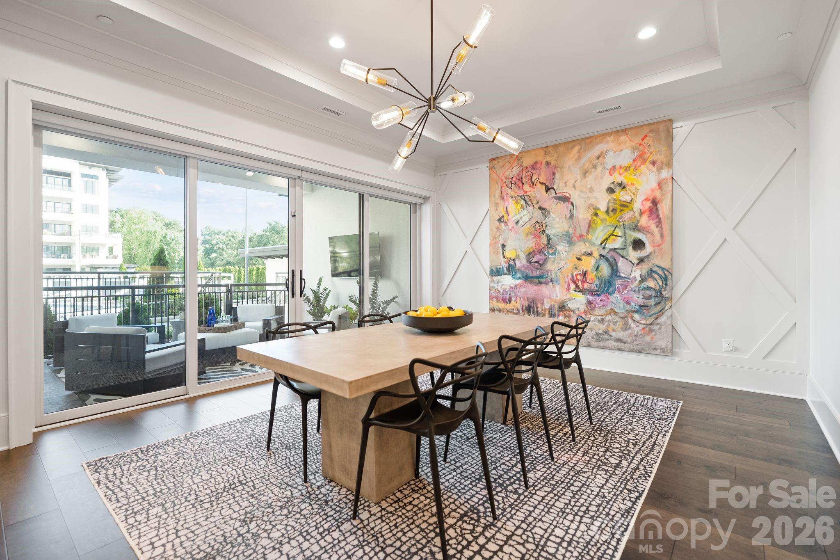
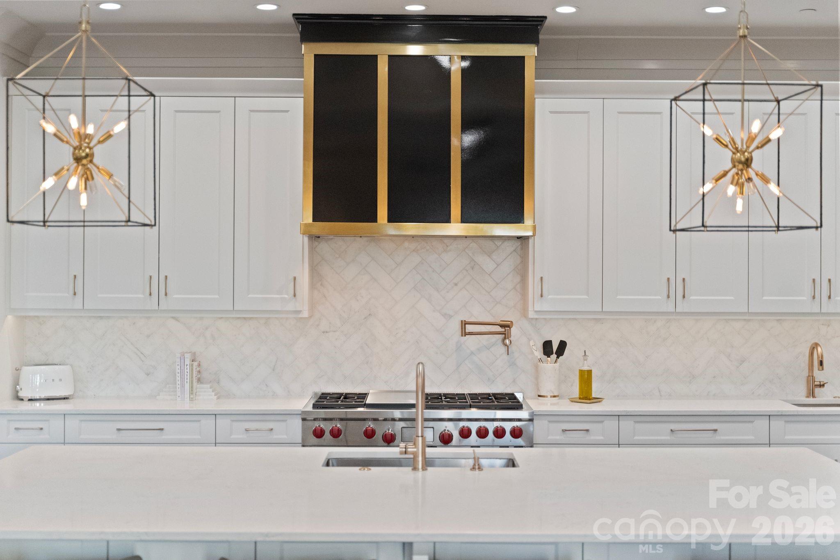
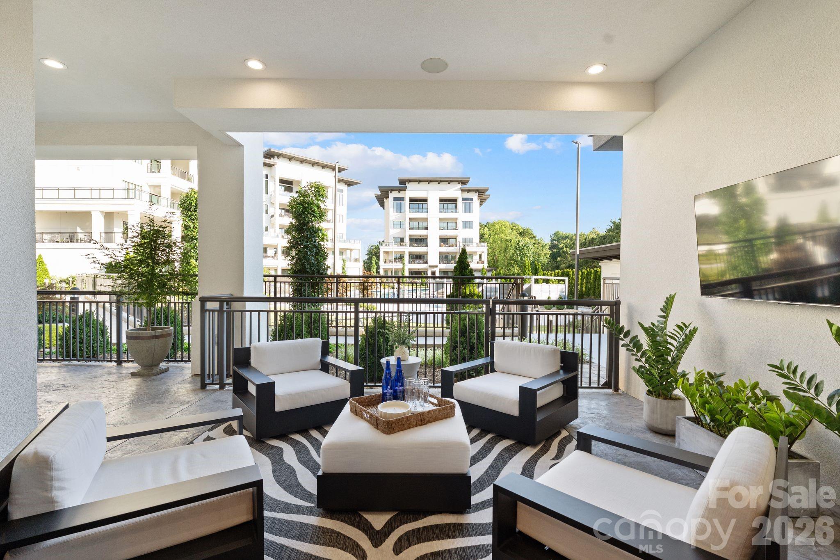
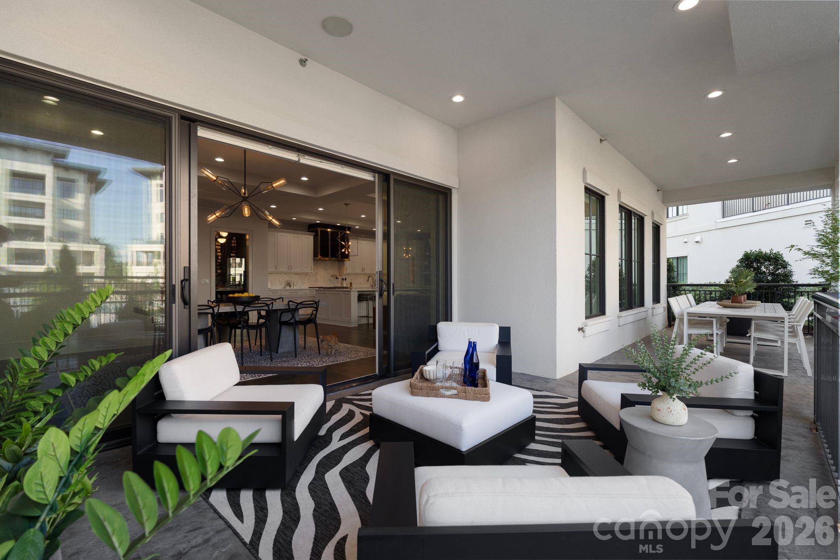
The open living spaces are anchored by a kitchen featuring a 48-inch Wolf gas range with six burners, dual ovens, griddle, and pot filler, highlighted by a custom enameled black-and-brass range hood. The oversized island houses an Asko dishwasher, Wolf microwave, and abundant storage, and is perfect for cocktails or casual dining. A bespoke beverage bar is appointed with furniture-inspired cabinetry, hammered brass accents, illuminated brass-and-glass shelving, a bar sink, and under-counter ice maker. In addition, a striking glass-enclosed wine gallery features a dramatic tile feature wall with floating bottle storage, wine cabinet & display storage, and a quartz serving counter with designer lighting. In the dining room, architectural millwork lends definition and scale, and sliding glass doors open to the covered terrace, extending the indoor/outdoor livability. At 434-square-ft, the terrace features a living and dining area, an outdoor television, in-ceiling speakers and a gate offering convenient access to the resort-style pool and spa.
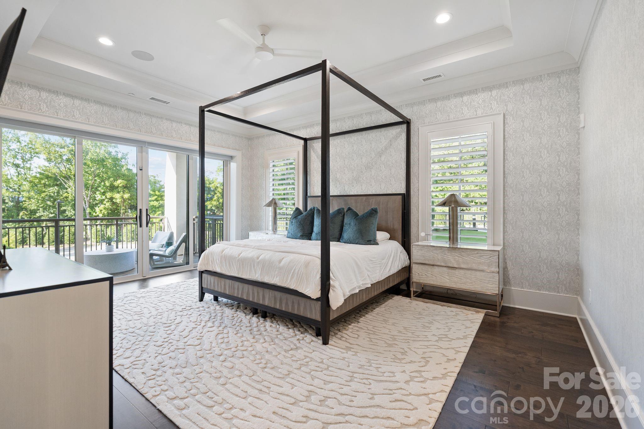
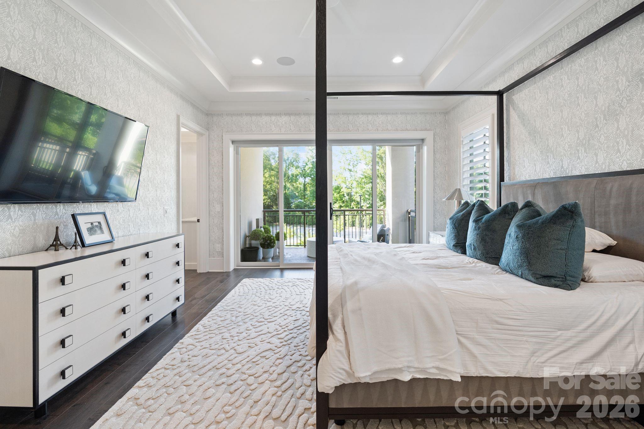
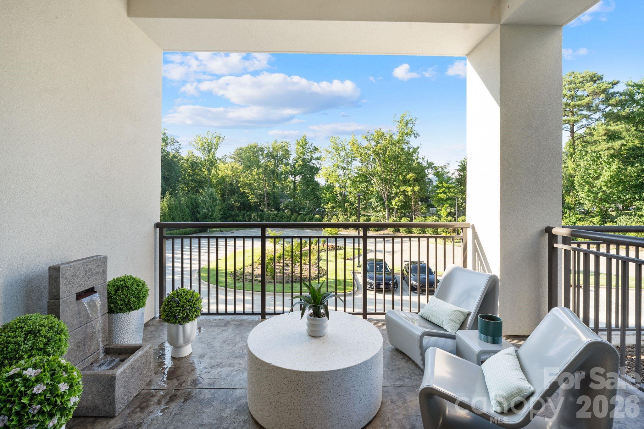
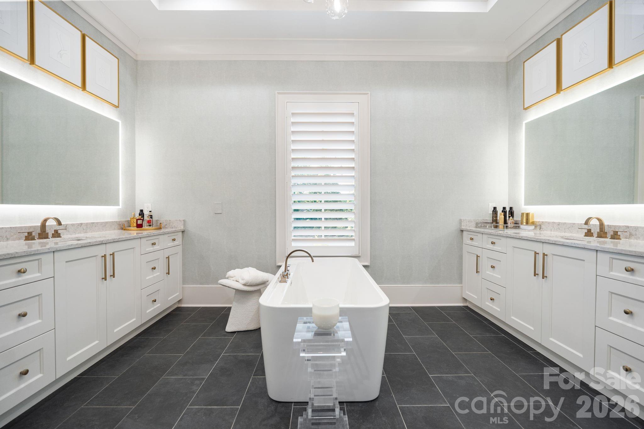
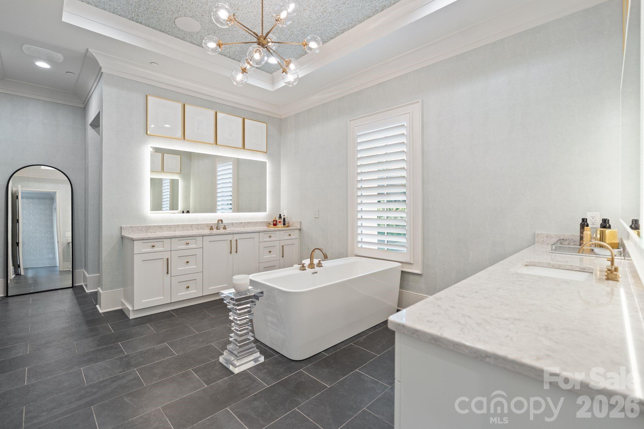
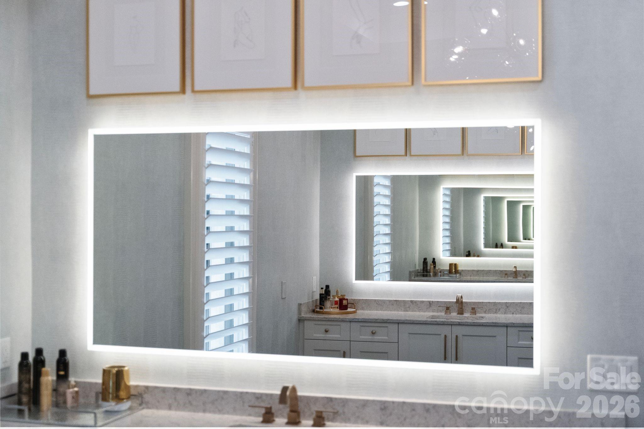
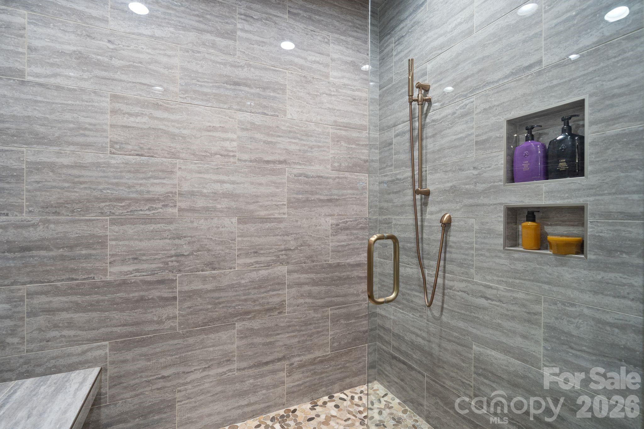
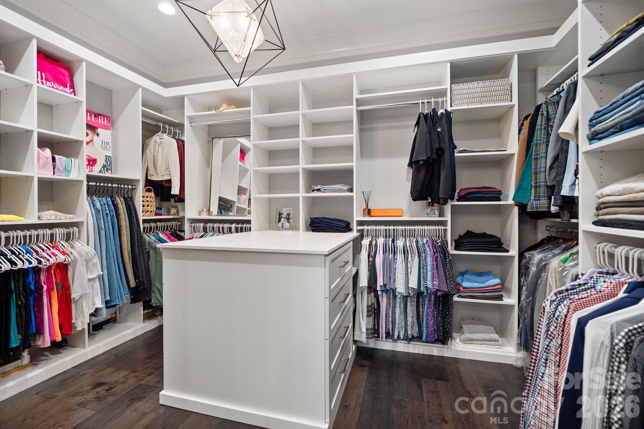
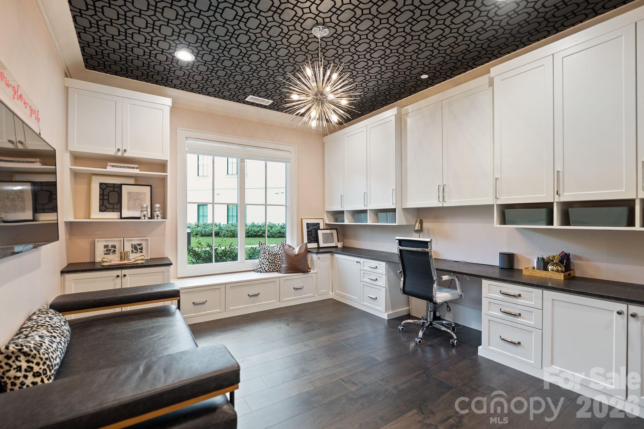
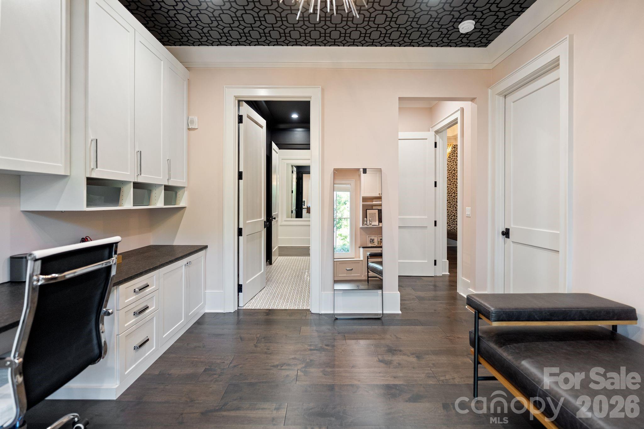
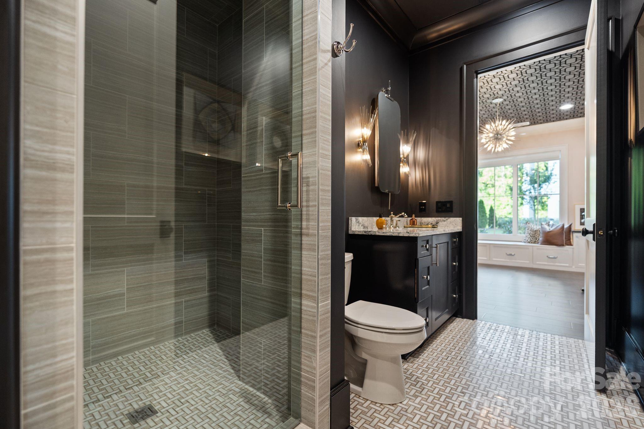
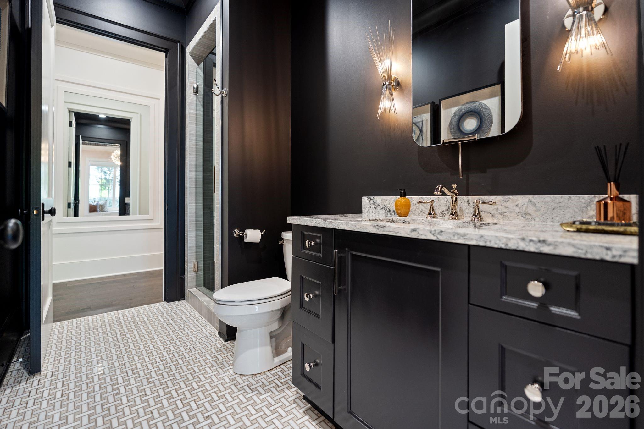
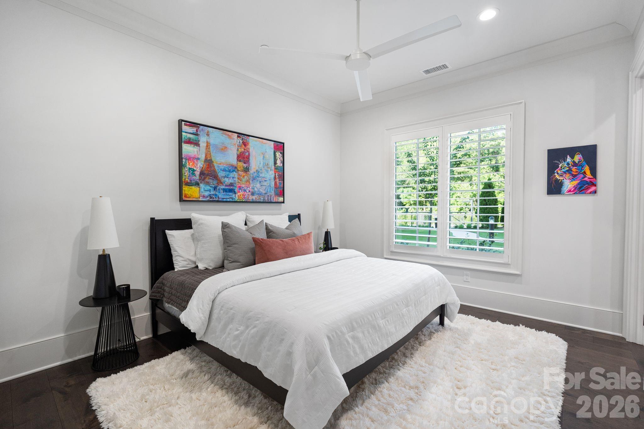
The private primary suite has in-ceiling speakers integrated with Sonos, window shutters & remote controlled blinds, and sliding glass doors open to its own covered terrace. The oversized primary bath bath features a soaking tub, zero-entry shower, dual vanities with tons of storage, and a private water closet. The walk-in closet includes a storage island, and hanging & storage space on all 4 walls, plus an additional W/D hook-up. There is also a closet for linen and luggage storage. Two additional ensuite bedrooms offer light-filled retreats, luxury bathrooms, in-ceiling speakers, and the 3rd en suite features custom built-ins, a leathered granite desk, designer lighting, and a window seat.
Watermark 521 welcomes owners & guests through a traditional front door, offering the convenience of elevator access or an easy flight of stairs for everyday arrivals and departures. Two deeded parking spaces and a private deeded storage unit are located within the secure underground garage.
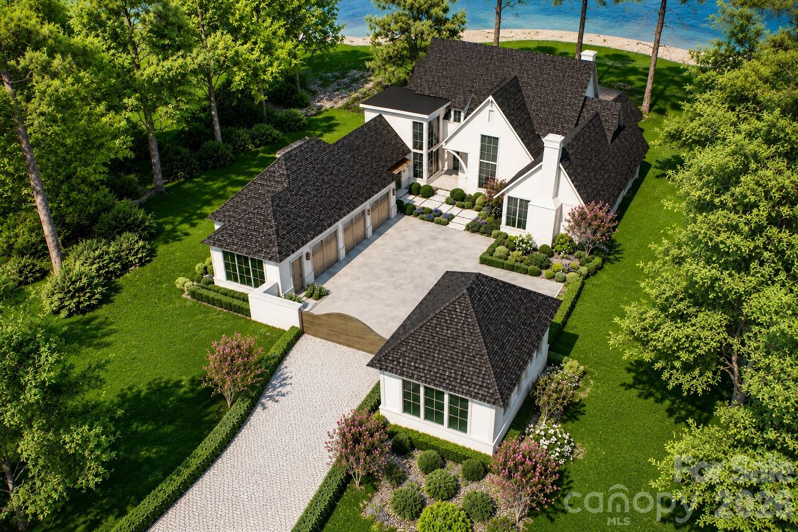
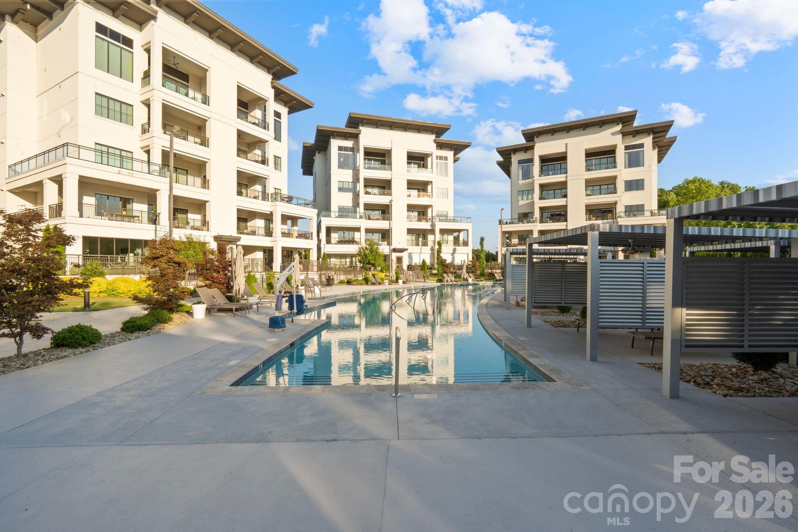
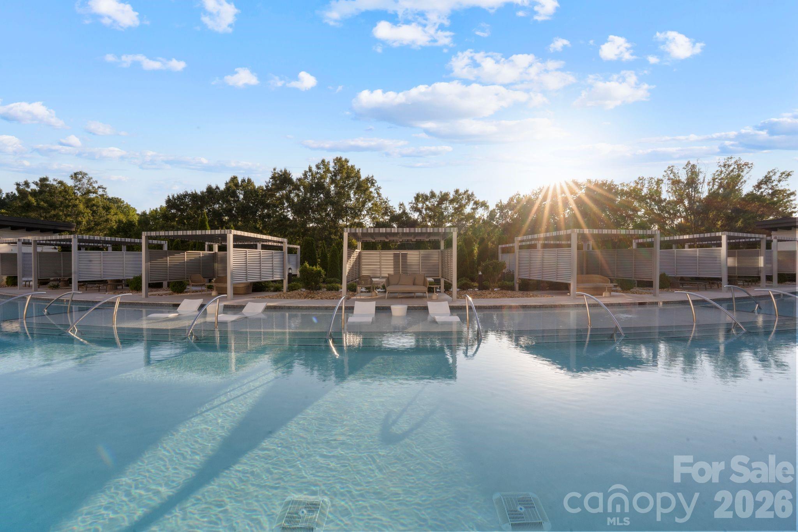
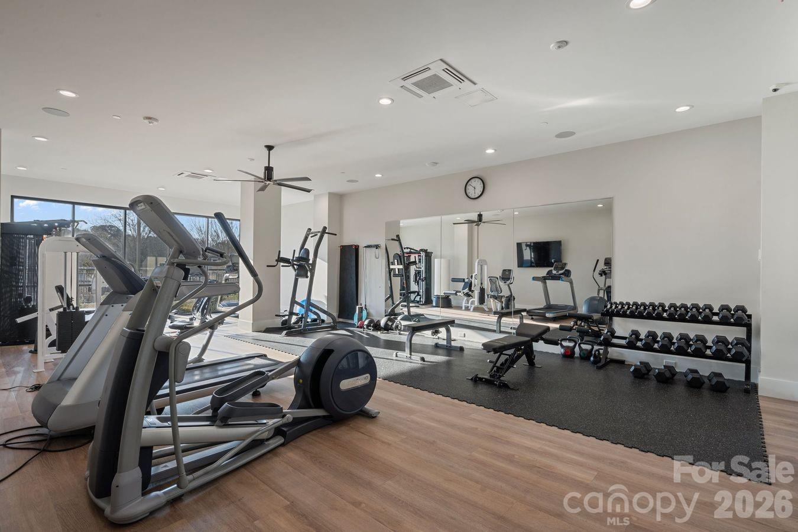
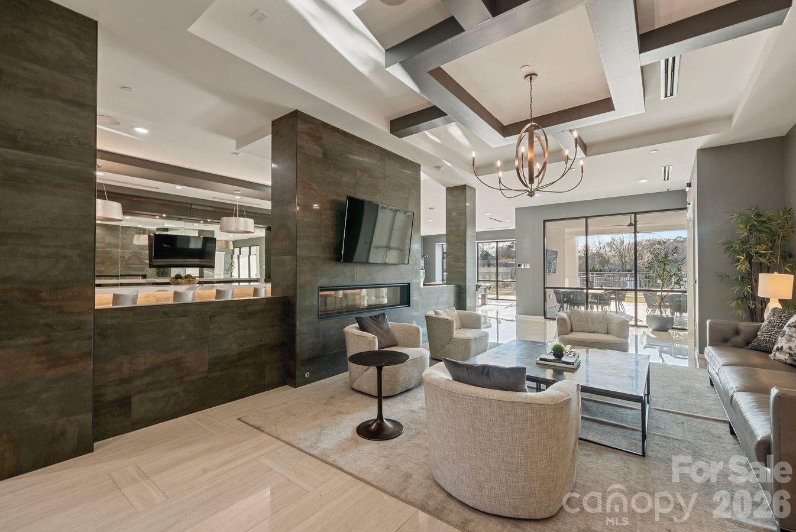
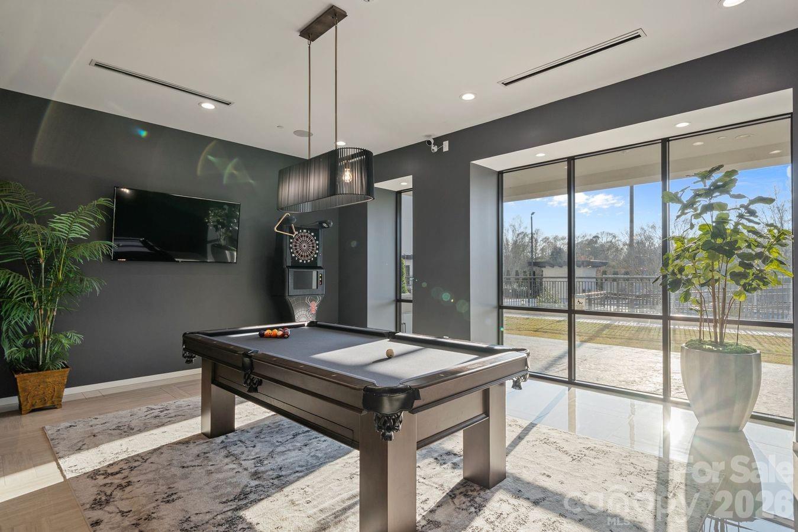
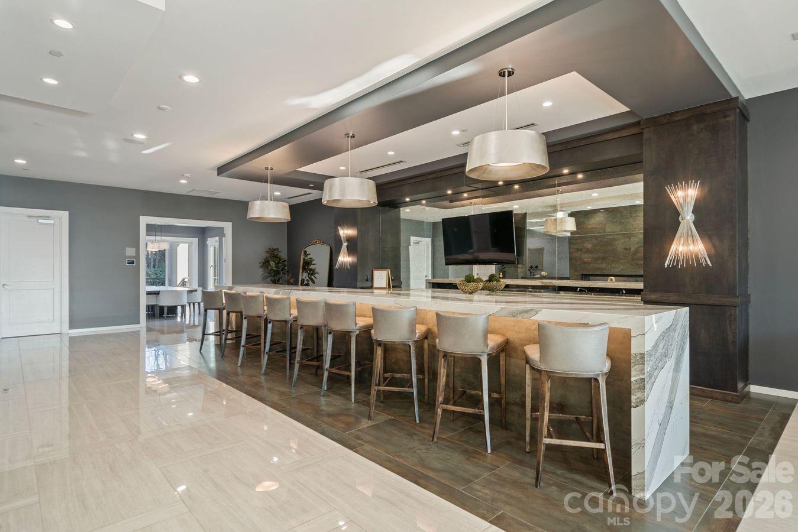
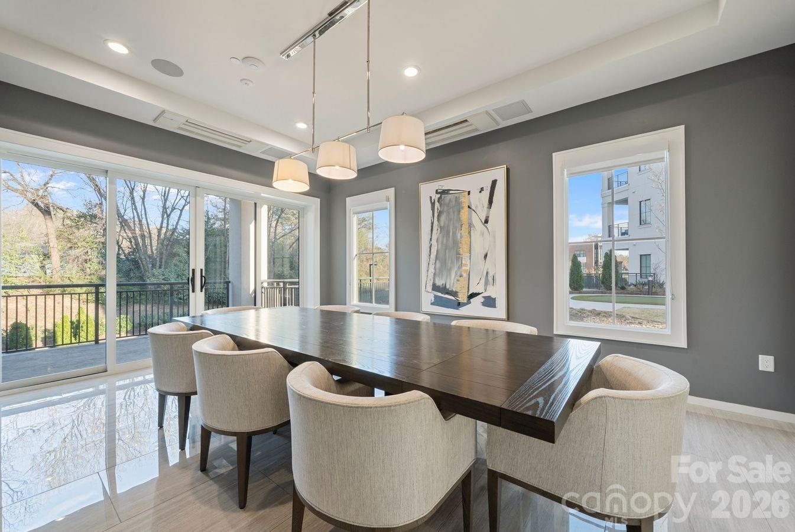
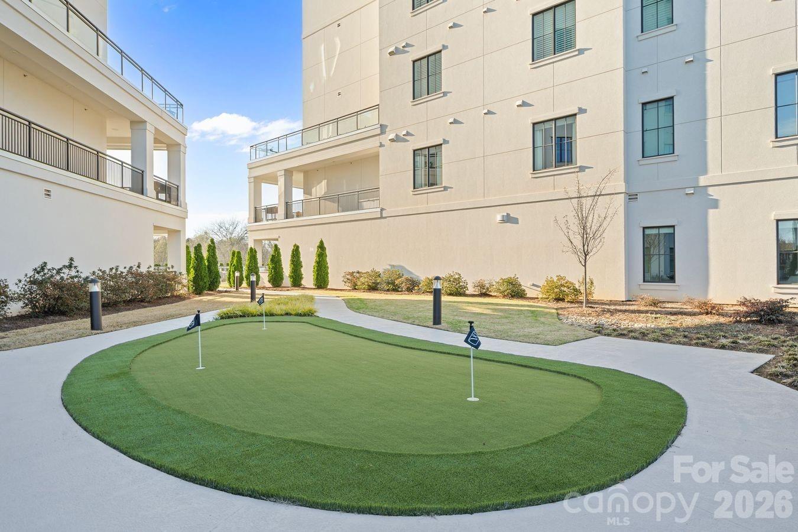
Set on five gated, beautifully landscaped acres, Watermark Lake Norman amenities include a resort-style pool and spa with cabanas, clubhouse with fitness center, owners' lounge, billiards room, catering kitchen, pickleball court, putting green, dog park, fire pit, EV charging stations, and on-site management. Conveniently located just 30 minutes from Uptown Charlotte and Charlotte Douglas International Airport, Watermark is within walking distance of Holiday Marina, waterfront dining, boutique shopping, and everyday conveniences. Boat slips are available for lease at the marina, offering the enjoyment of Lake Norman without the maintenance of a waterfront home.

Share Property

Location

19329 Watermark Drive Unit: 521, Cornelius, NC 28031

Status

Sold

Date Sold

October 13, 2026
Mary Kay Portaro

Mary Kay Portaro

TITLE

REALTOR®

Property Amenities

Interior
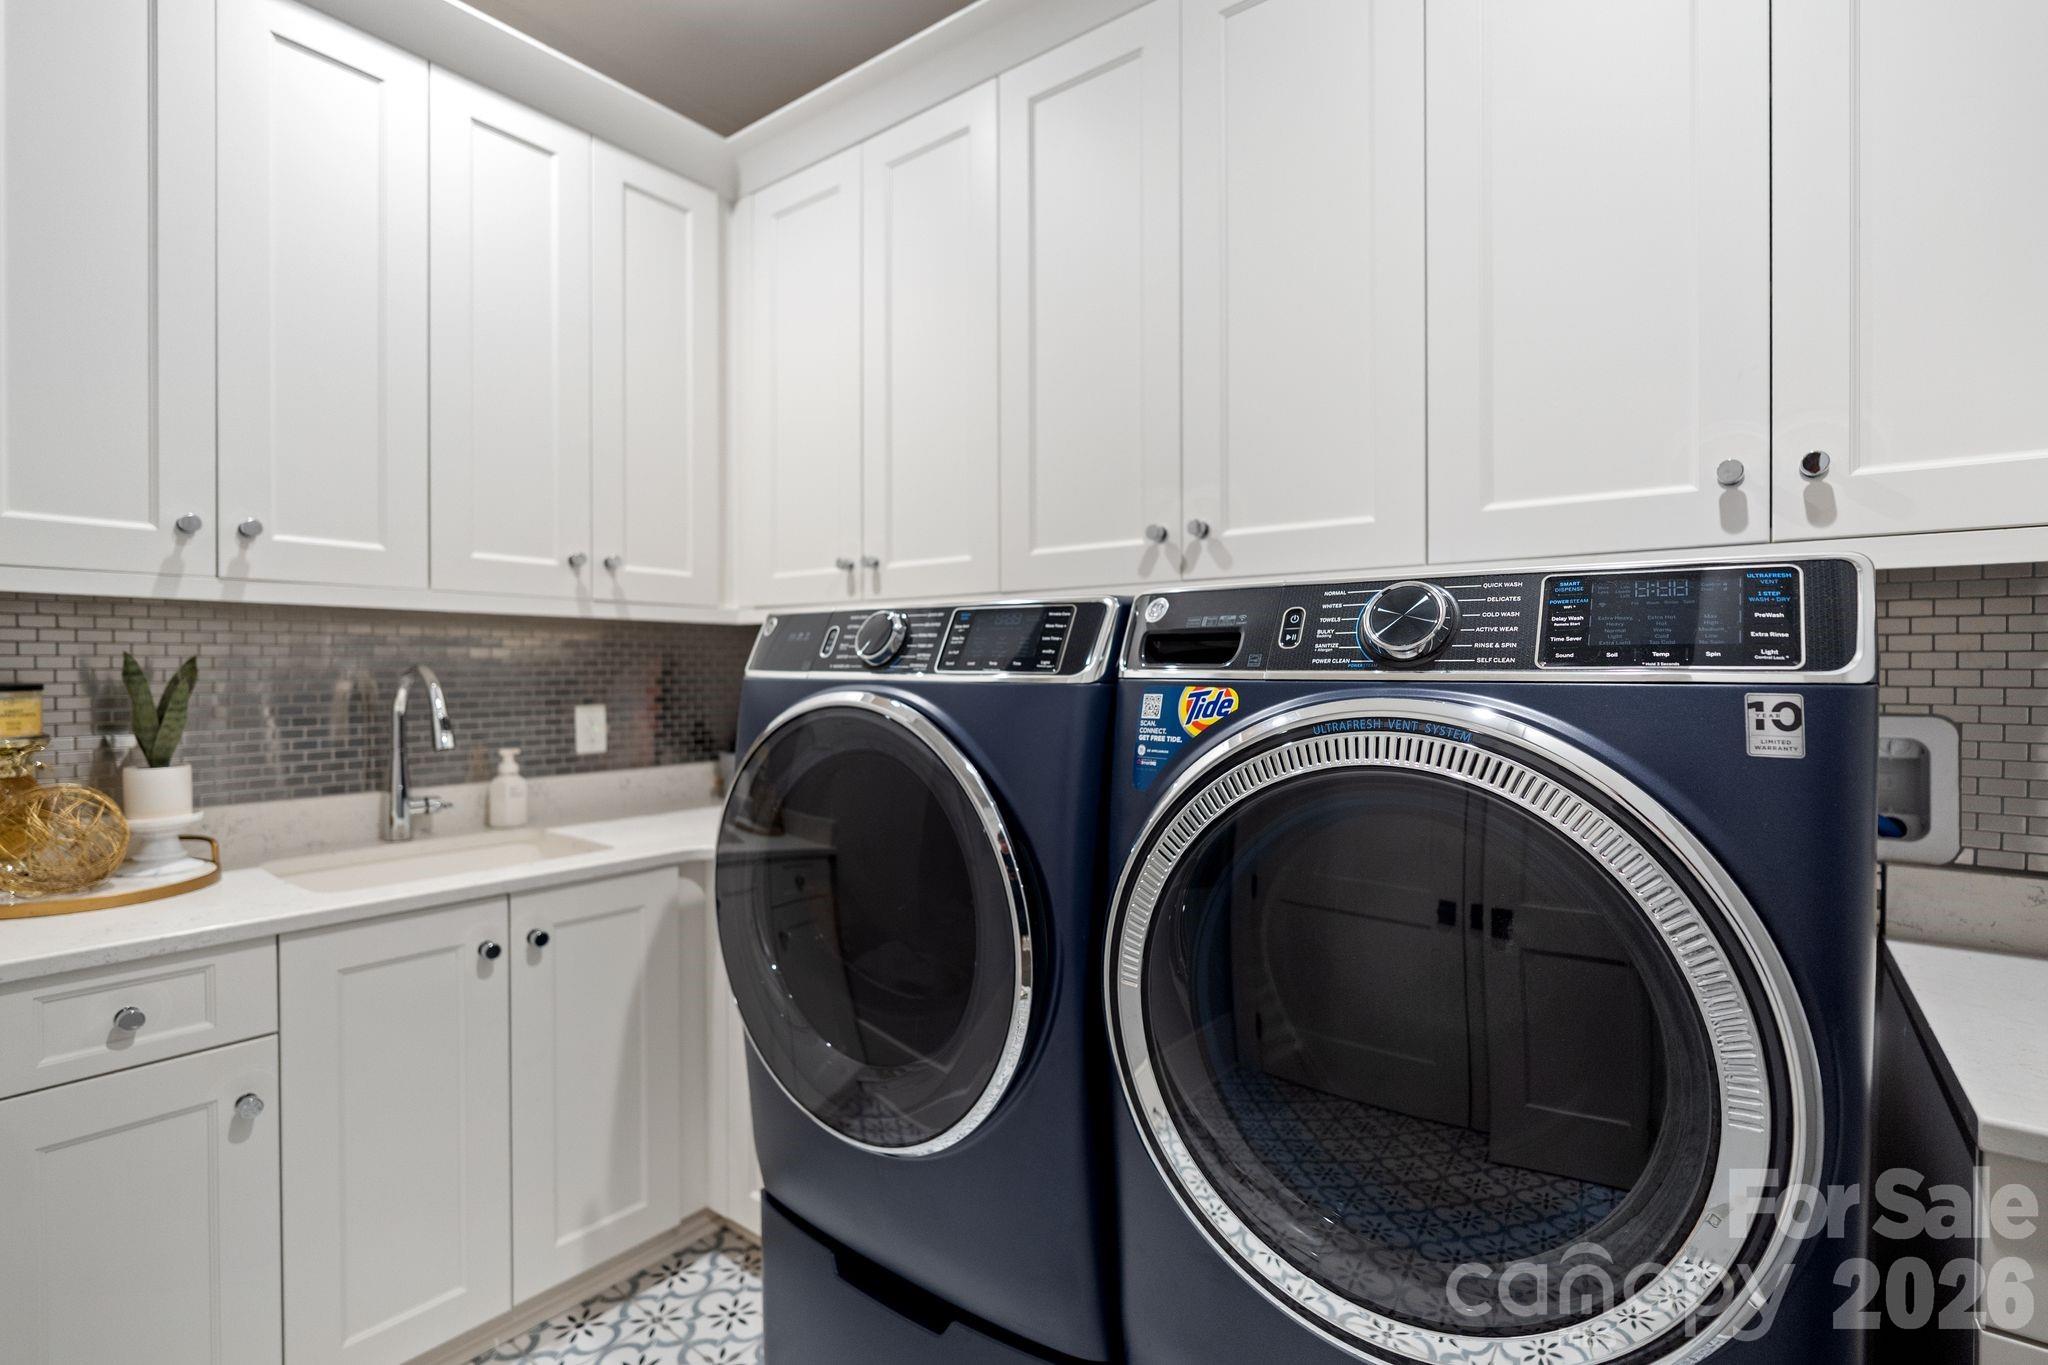
Laundry room In Unit, Laundry Room
Appliances Convection Oven, Dishwasher, Disposal, Double Oven, Exhaust Hood, Freezer, Gas Range, Ice Maker, Microwave, Plumbed For Ice Maker, Refrigerator with Ice Maker, Tankless Water Heater
Flooring Tile, Wood
Total Bedrooms: 3
Full Bathrooms: 3
Other Interior Features Breakfast Bar, Built-in Features, Cable Prewire, Drop Zone, Elevator, Entrance Foyer, Kitchen Island, Open Floorplan, Walk-In Closet(s), Wet Bar
Area & Lot
Living area 2,672 Sq.Ft.
MLS® ID 4406294
Year Built 2019
High School William Amos Hough
Middle School Bailey
Elementary School Cornelius
View Description Year Round
Architecture Styles Modern, Transitional
Type Condo
Status Sold
Exterior
Stories 1
Air conditioning Central Air, Multi Units, Zoned
Heat type Heat Pump, Zoned
Disability Features Roll-In Shower, Door Width 32 Inches or More, Elevator, Entry Slope less than 1 foot, Hall Width 36 Inches or More, Handicap Parking, Pool Ramp Entry, Zero-Grade Entry
Water Source City
Garage Space 2.0
Security Features Fire Sprinkler System, Security System, Smoke Detector(s)
Sewer Public Sewer
Other Exterior Features Elevator, Fire Pit, Hot Tub, Gas Grill, In-Ground Hot Tub / Spa, Lawn Maintenance, Storage, Other - See Remarks
Parking Assigned, Electric Gate, Electric Vehicle Charging Station(s), Parking Garage, Parking Lot, Parking Space(s)
Lot Features Cleared, End Unit, Green Area, Level, Wooded
Roof Steel
Utilities Cable Available, Cable Connected, Electricity Connected, Fiber Optics, Natural Gas, Underground Power Lines, Underground Utilities, Wired Internet Available
Finance
Sales Price $1,750,000
HOA Fees $9,081

360 Virtual Tour

Take a tour of this property

Cornelius

Cornelius provides an array of options to suit every real estate need.

Let’s Get Started

Every real estate journey deserves trusted guidance, clear communication, and a personalized approach. Backed by strong negotiation skills, strategic marketing expertise, and deep local market knowledge, every client receives dedicated support from start to finish. The goal is to make your buying or selling experience seamless, rewarding, and stress-free.