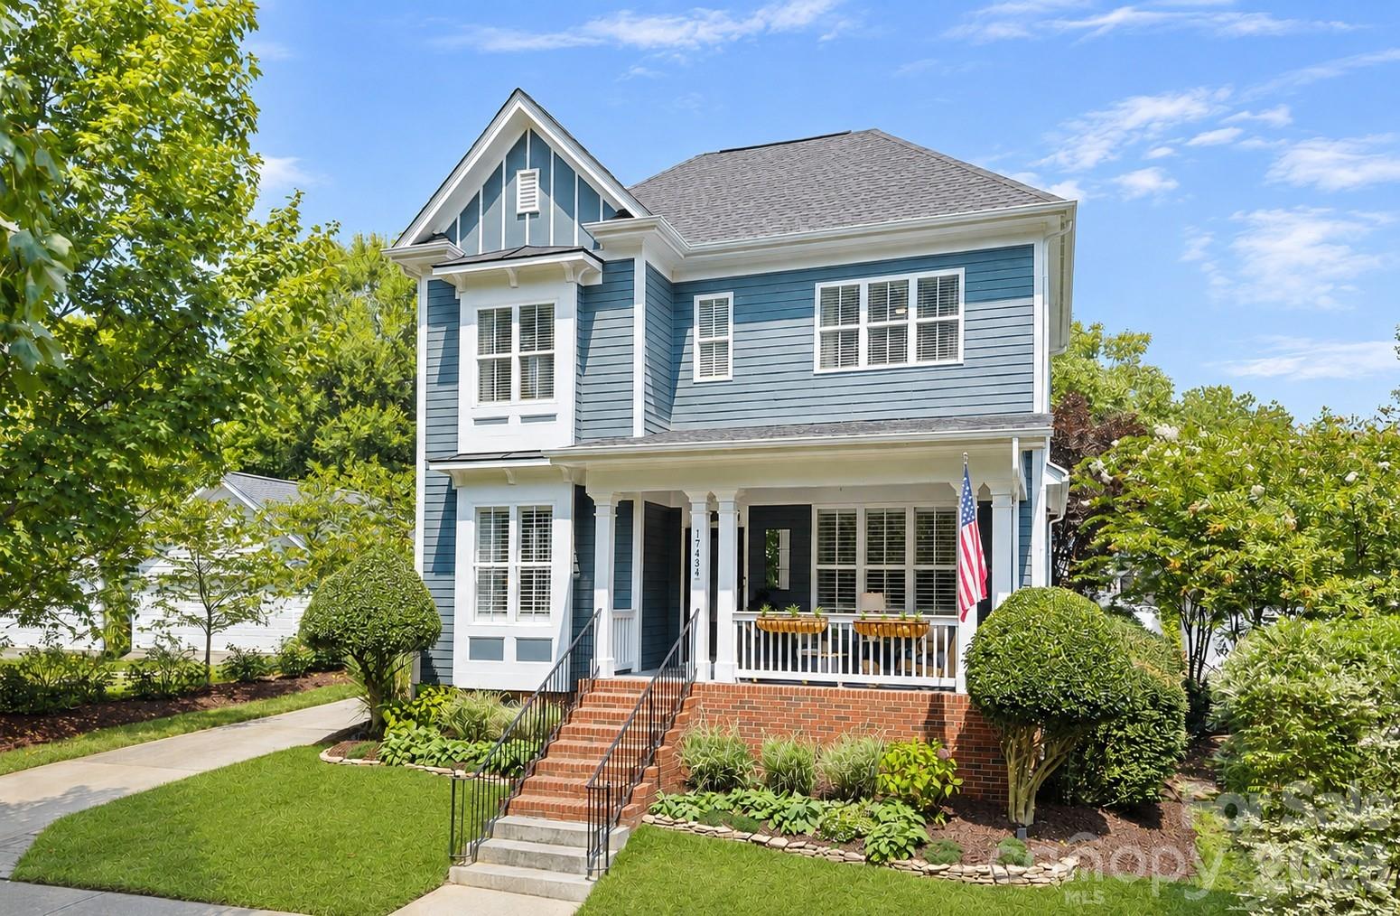
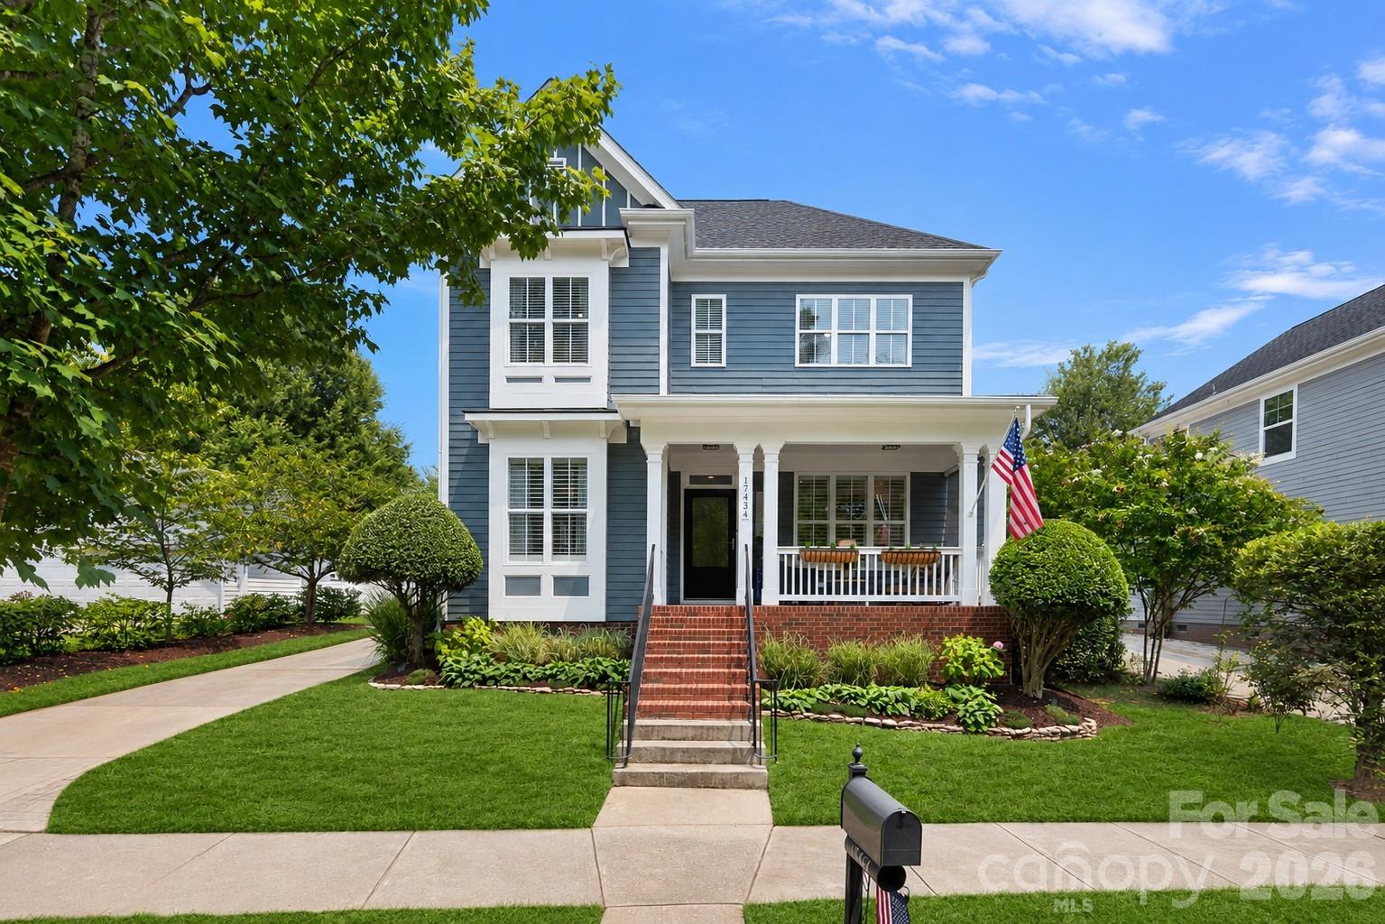
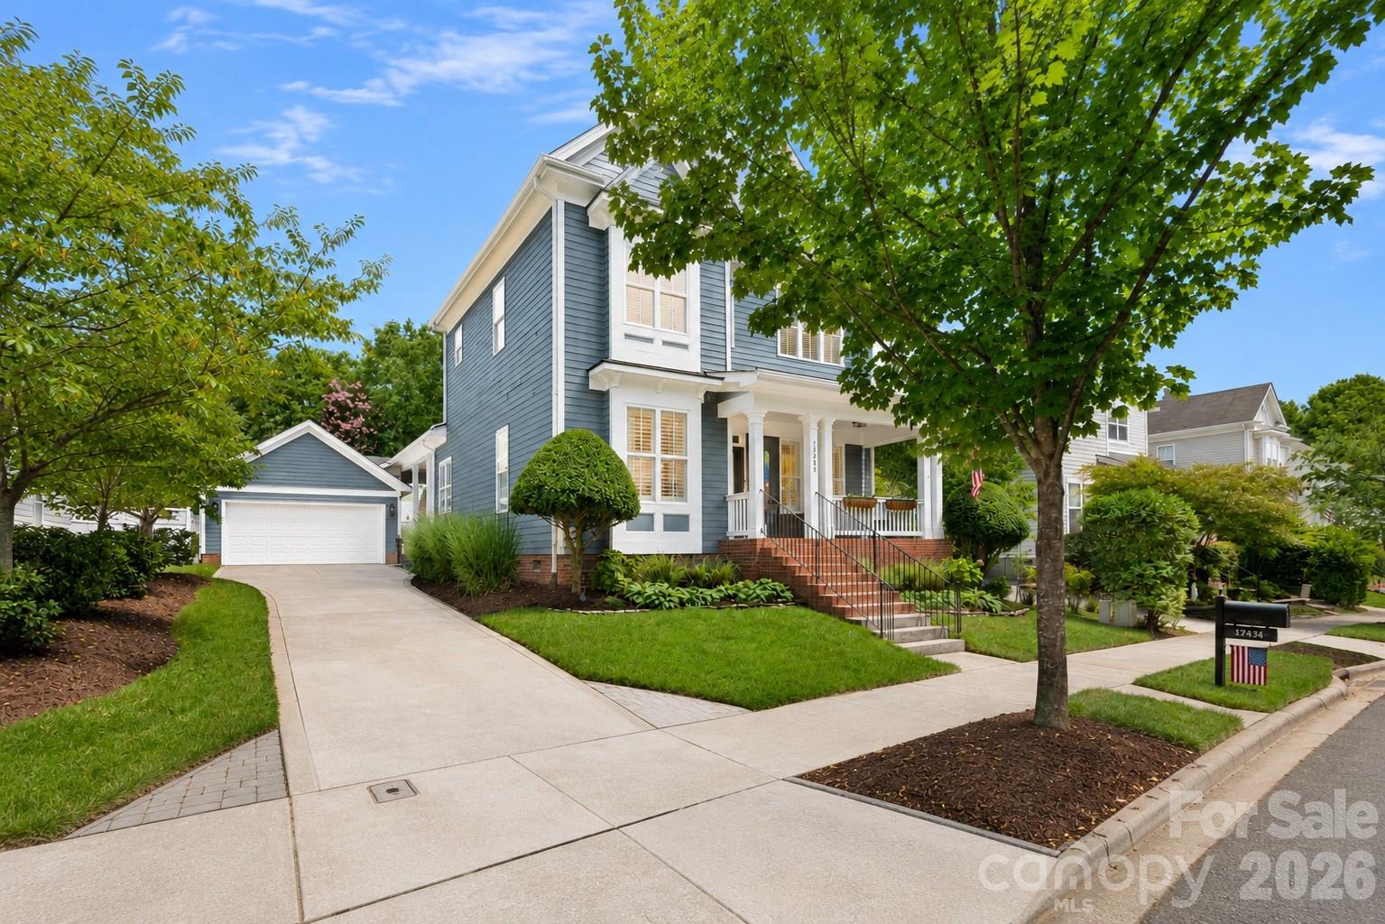
Blue two-story house with a covered porch, brick steps, and landscaped front yard.
Blue two-story house with white-trimmed porch, brick steps, American flag, and manicured landscaping.
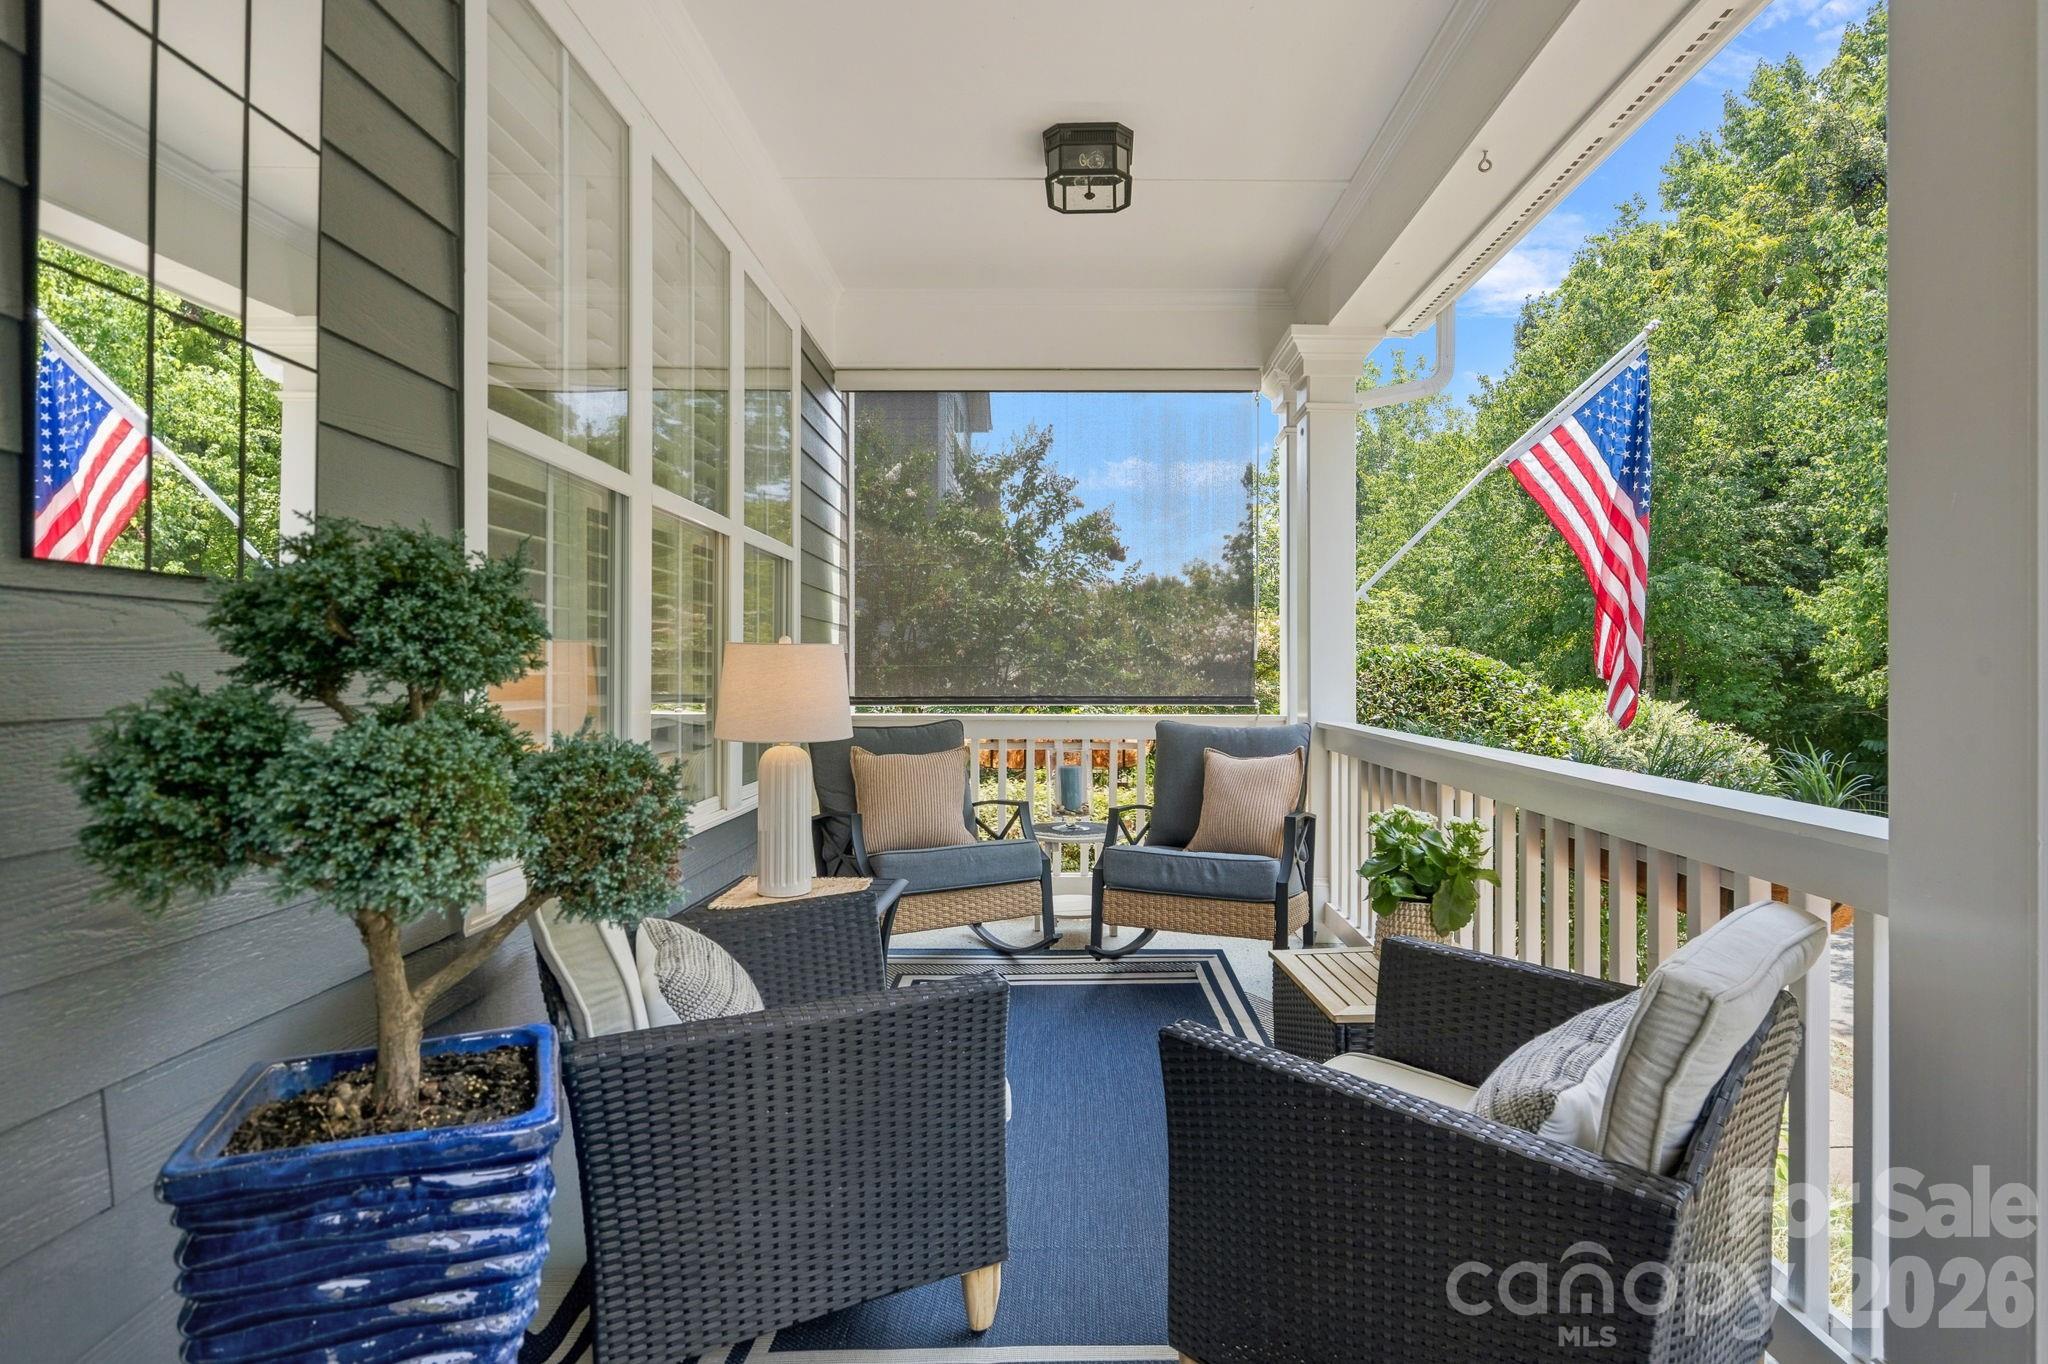
Furnished covered porch with wicker seating, blue rug, potted topiary, and an American flag.
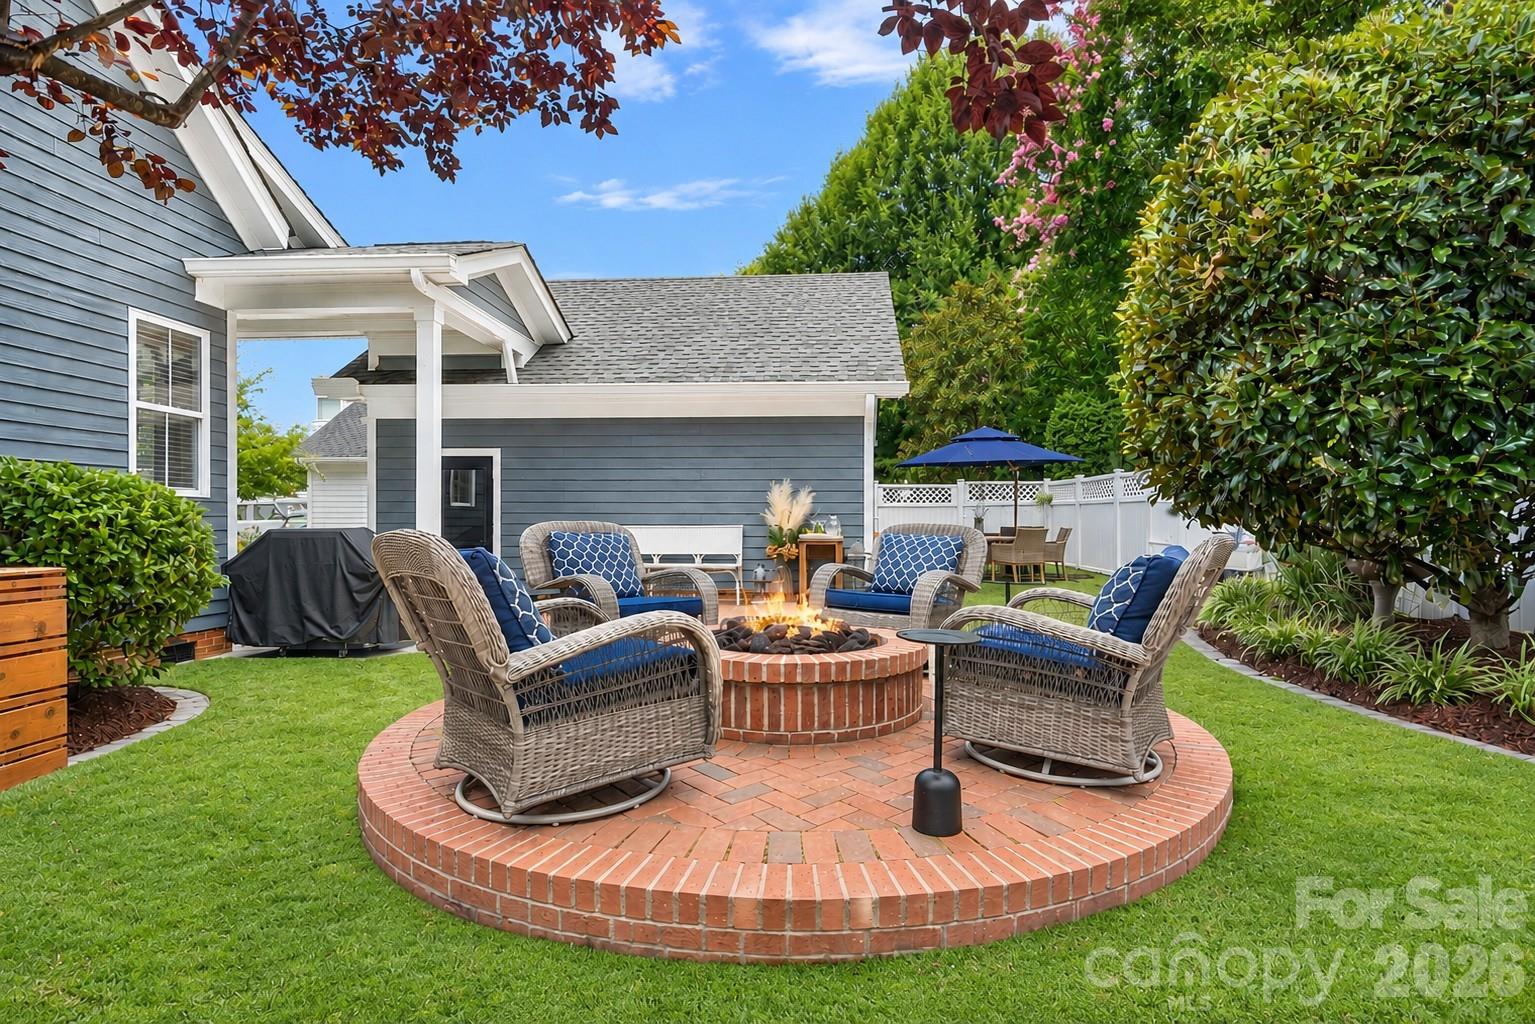
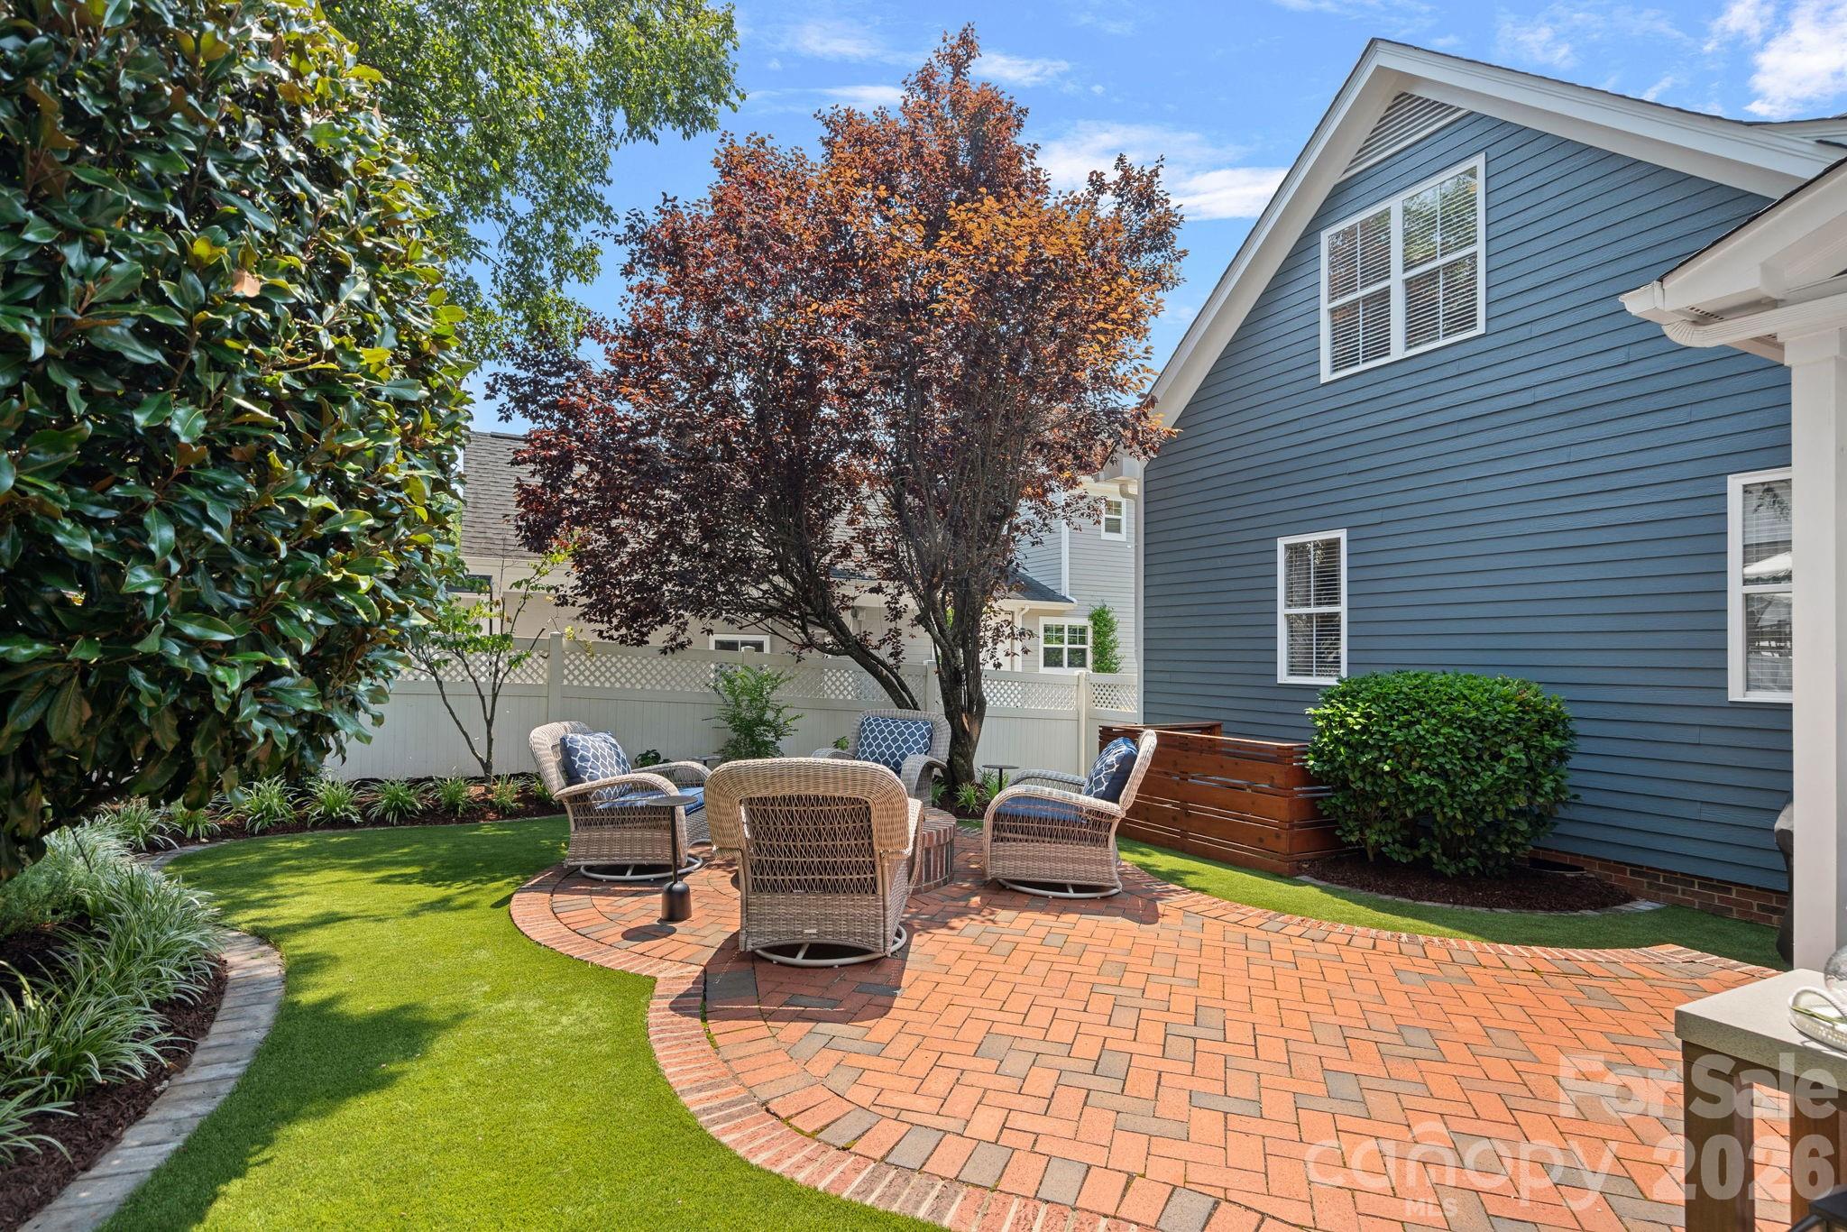
Backyard patio with wicker seating around a circular brick fire pit beside a blue-gray house.
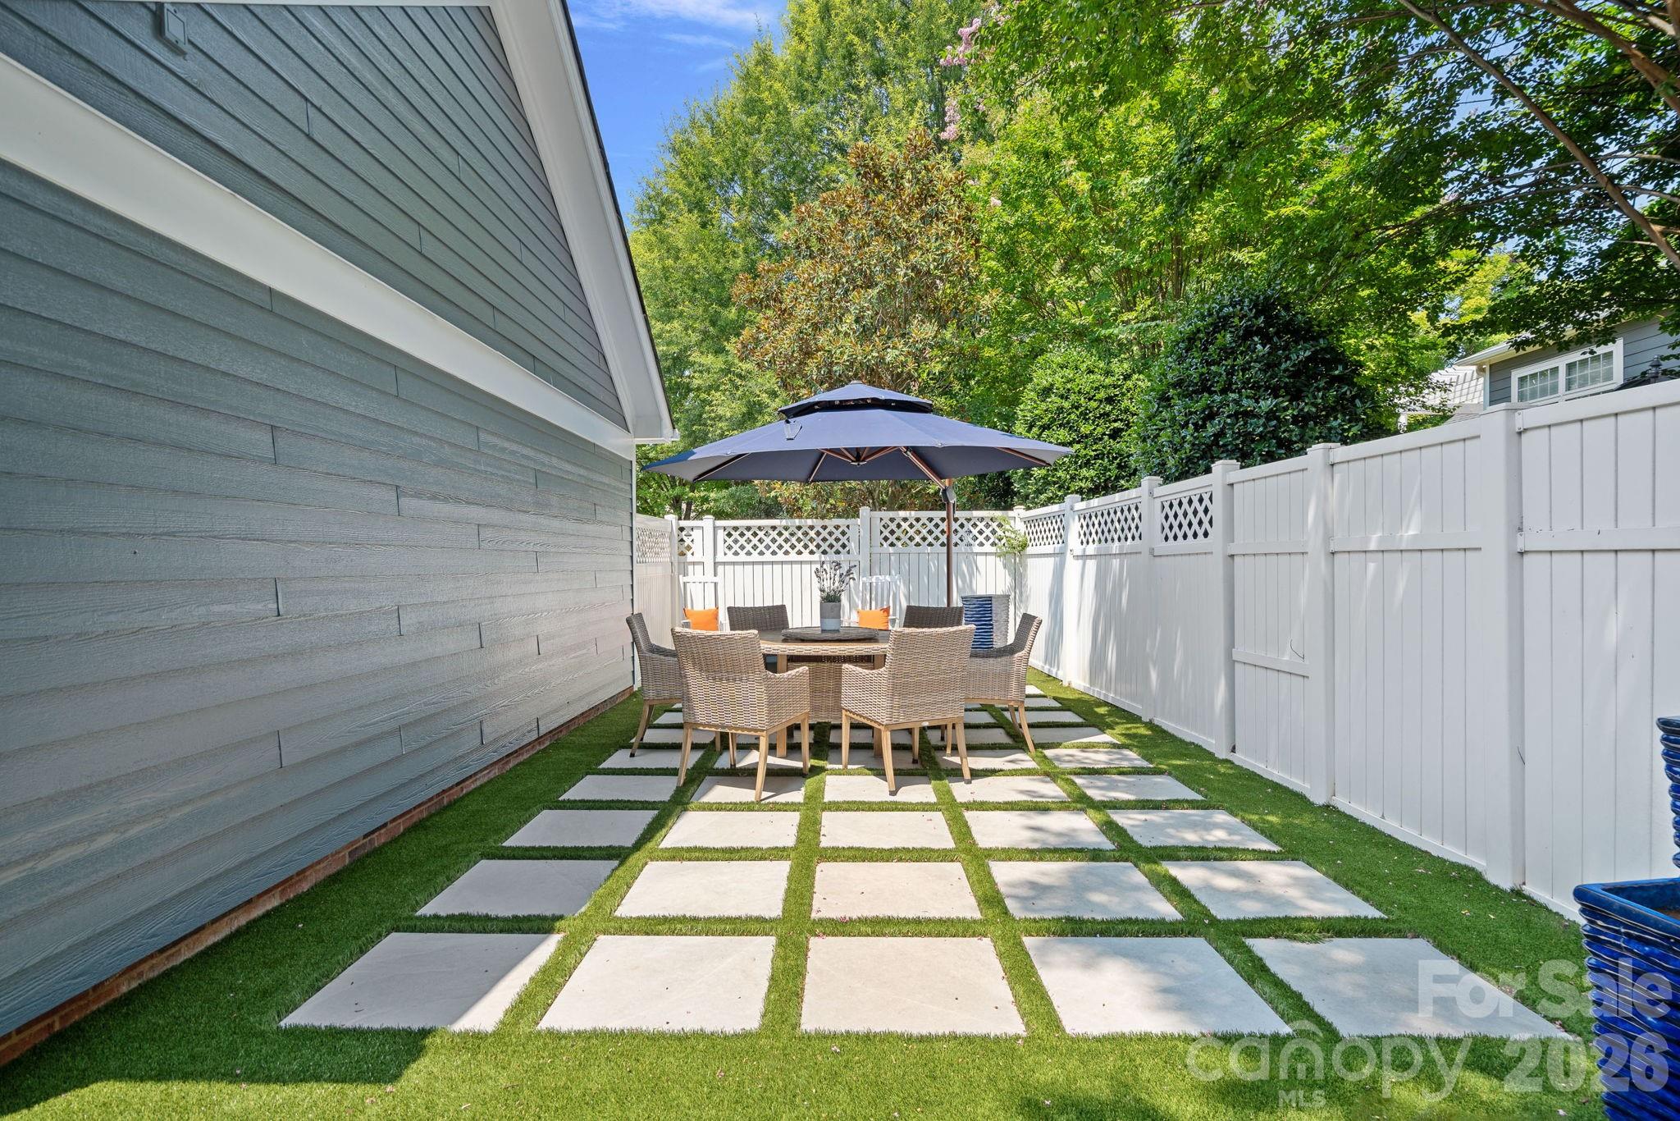
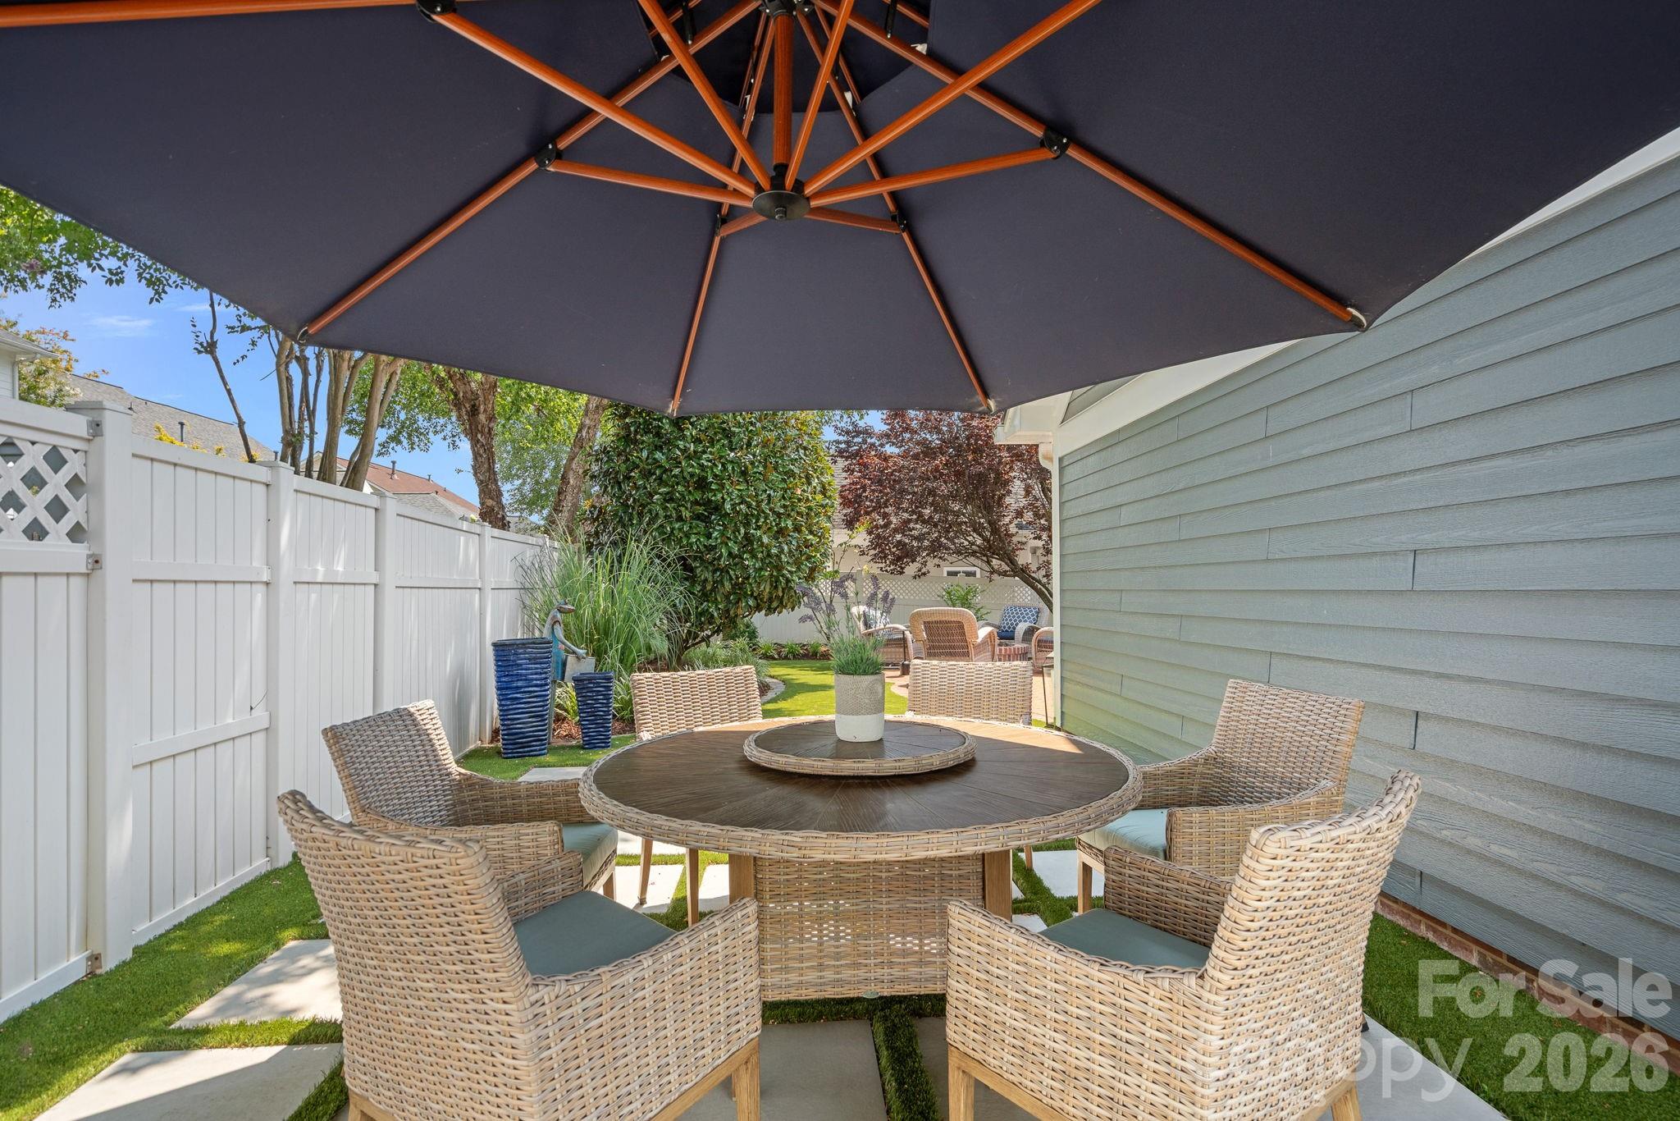
Fenced backyard patio with wicker dining set, umbrella, and grass between square pavers.
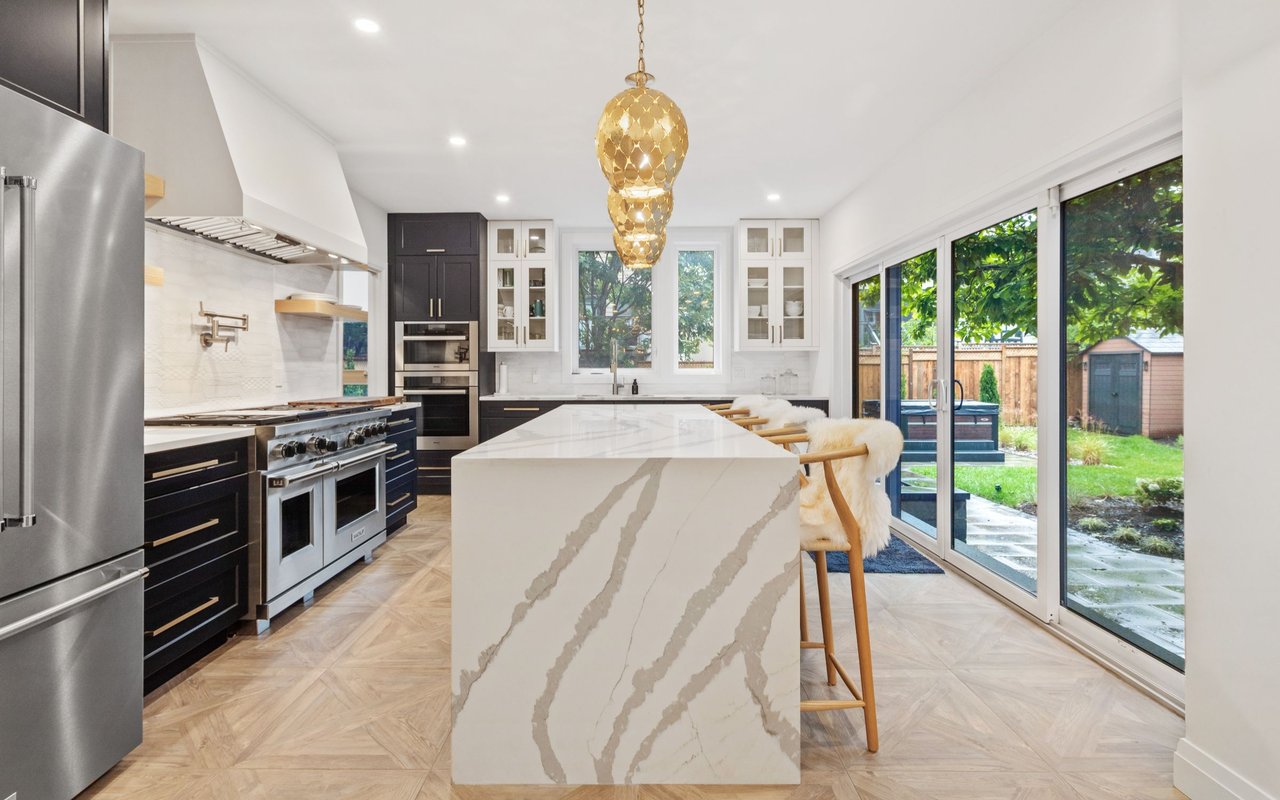
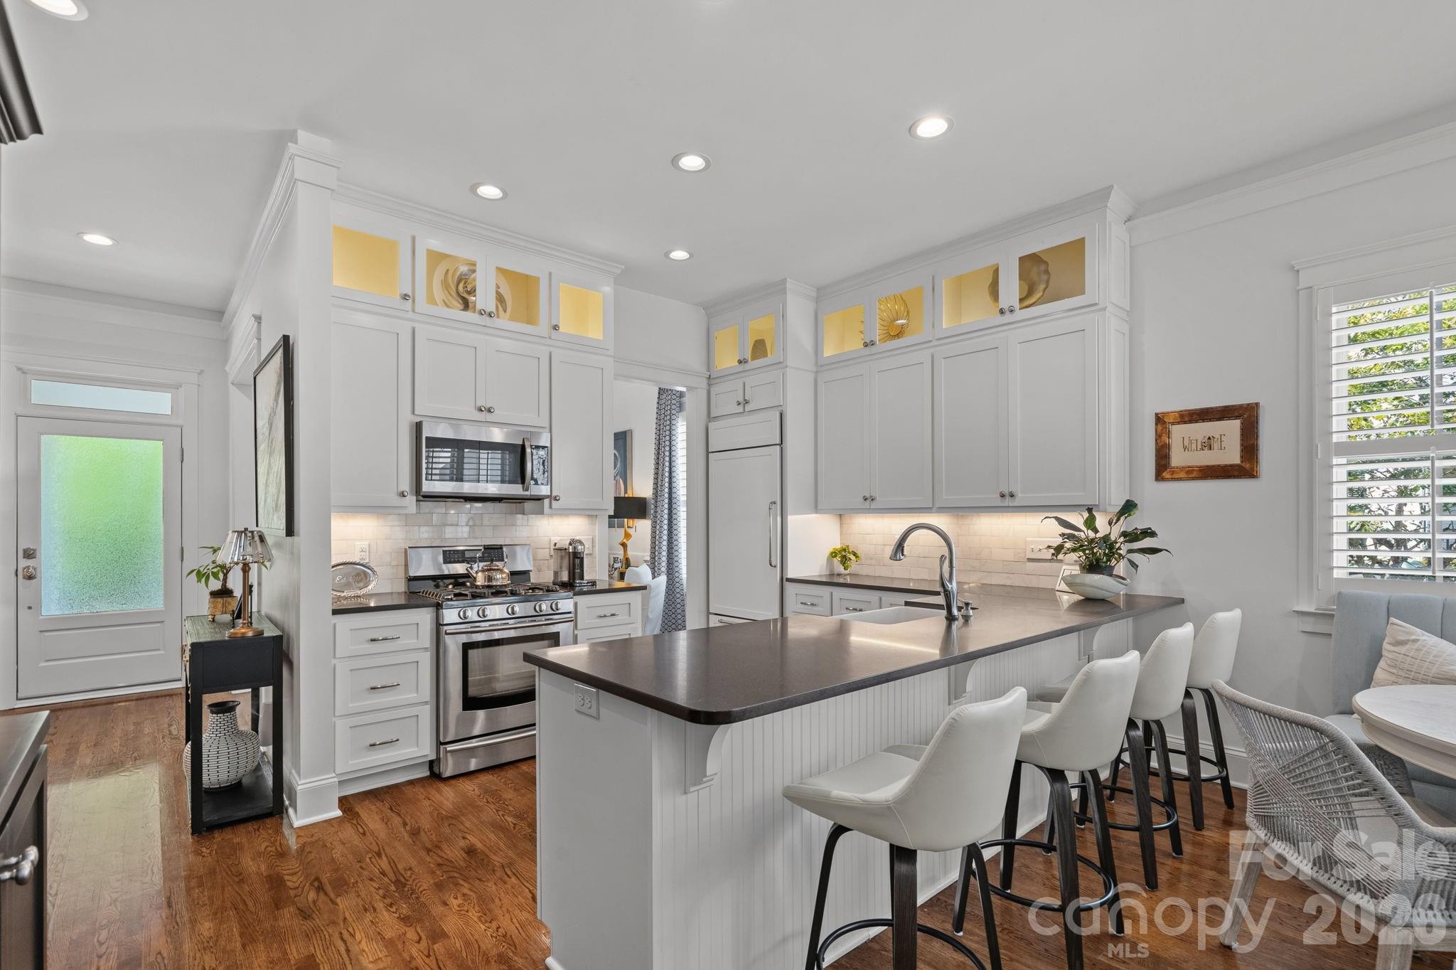
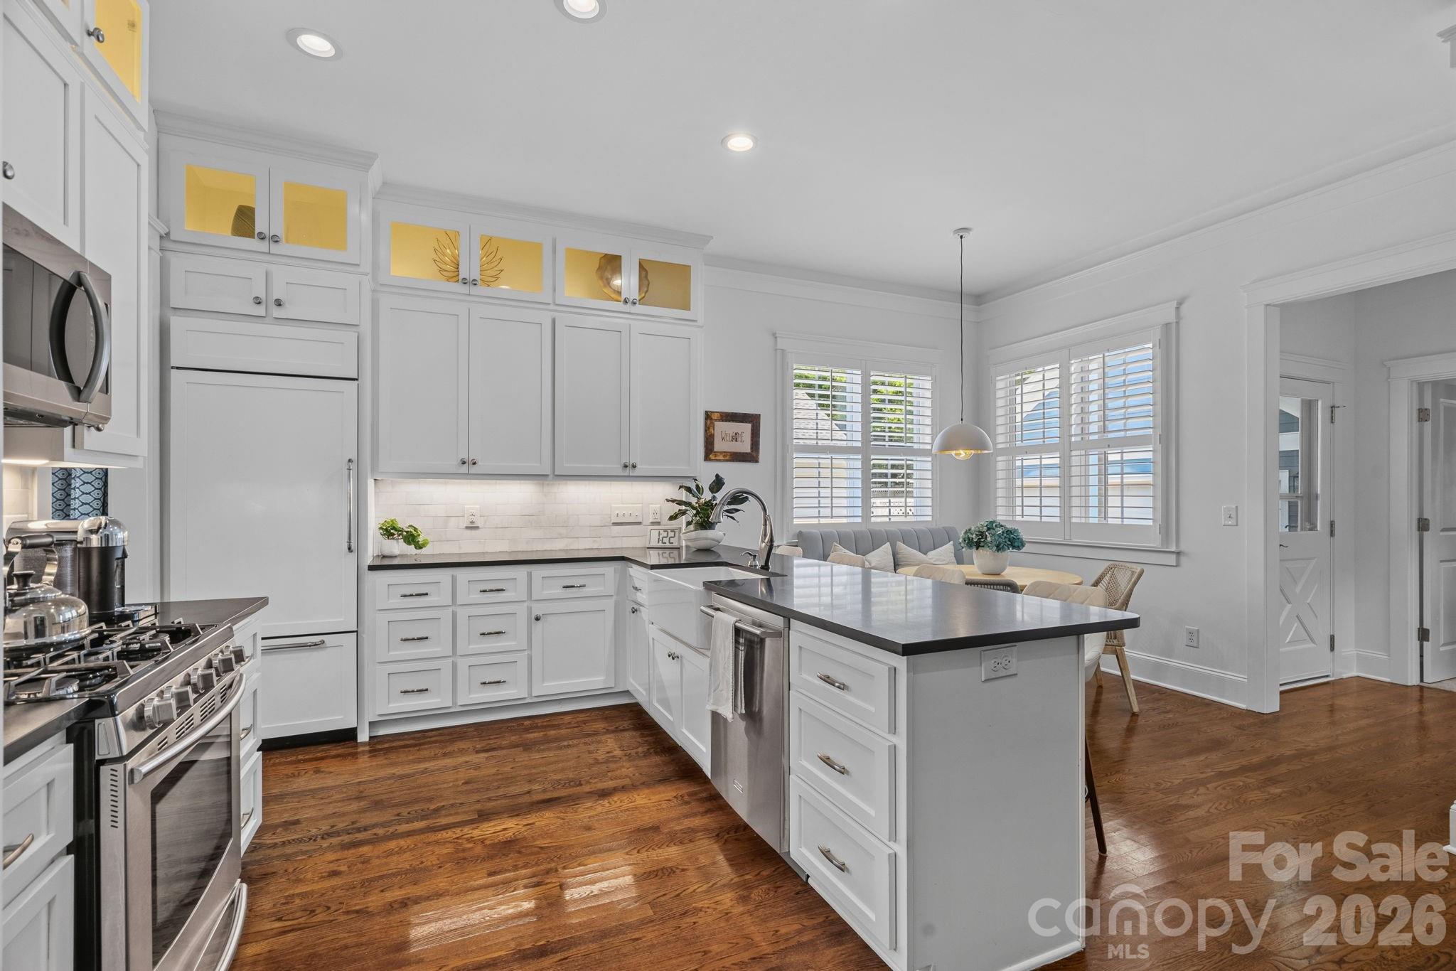
Kitchen with white cabinetry, stainless steel appliances, and a large island with bar seating.
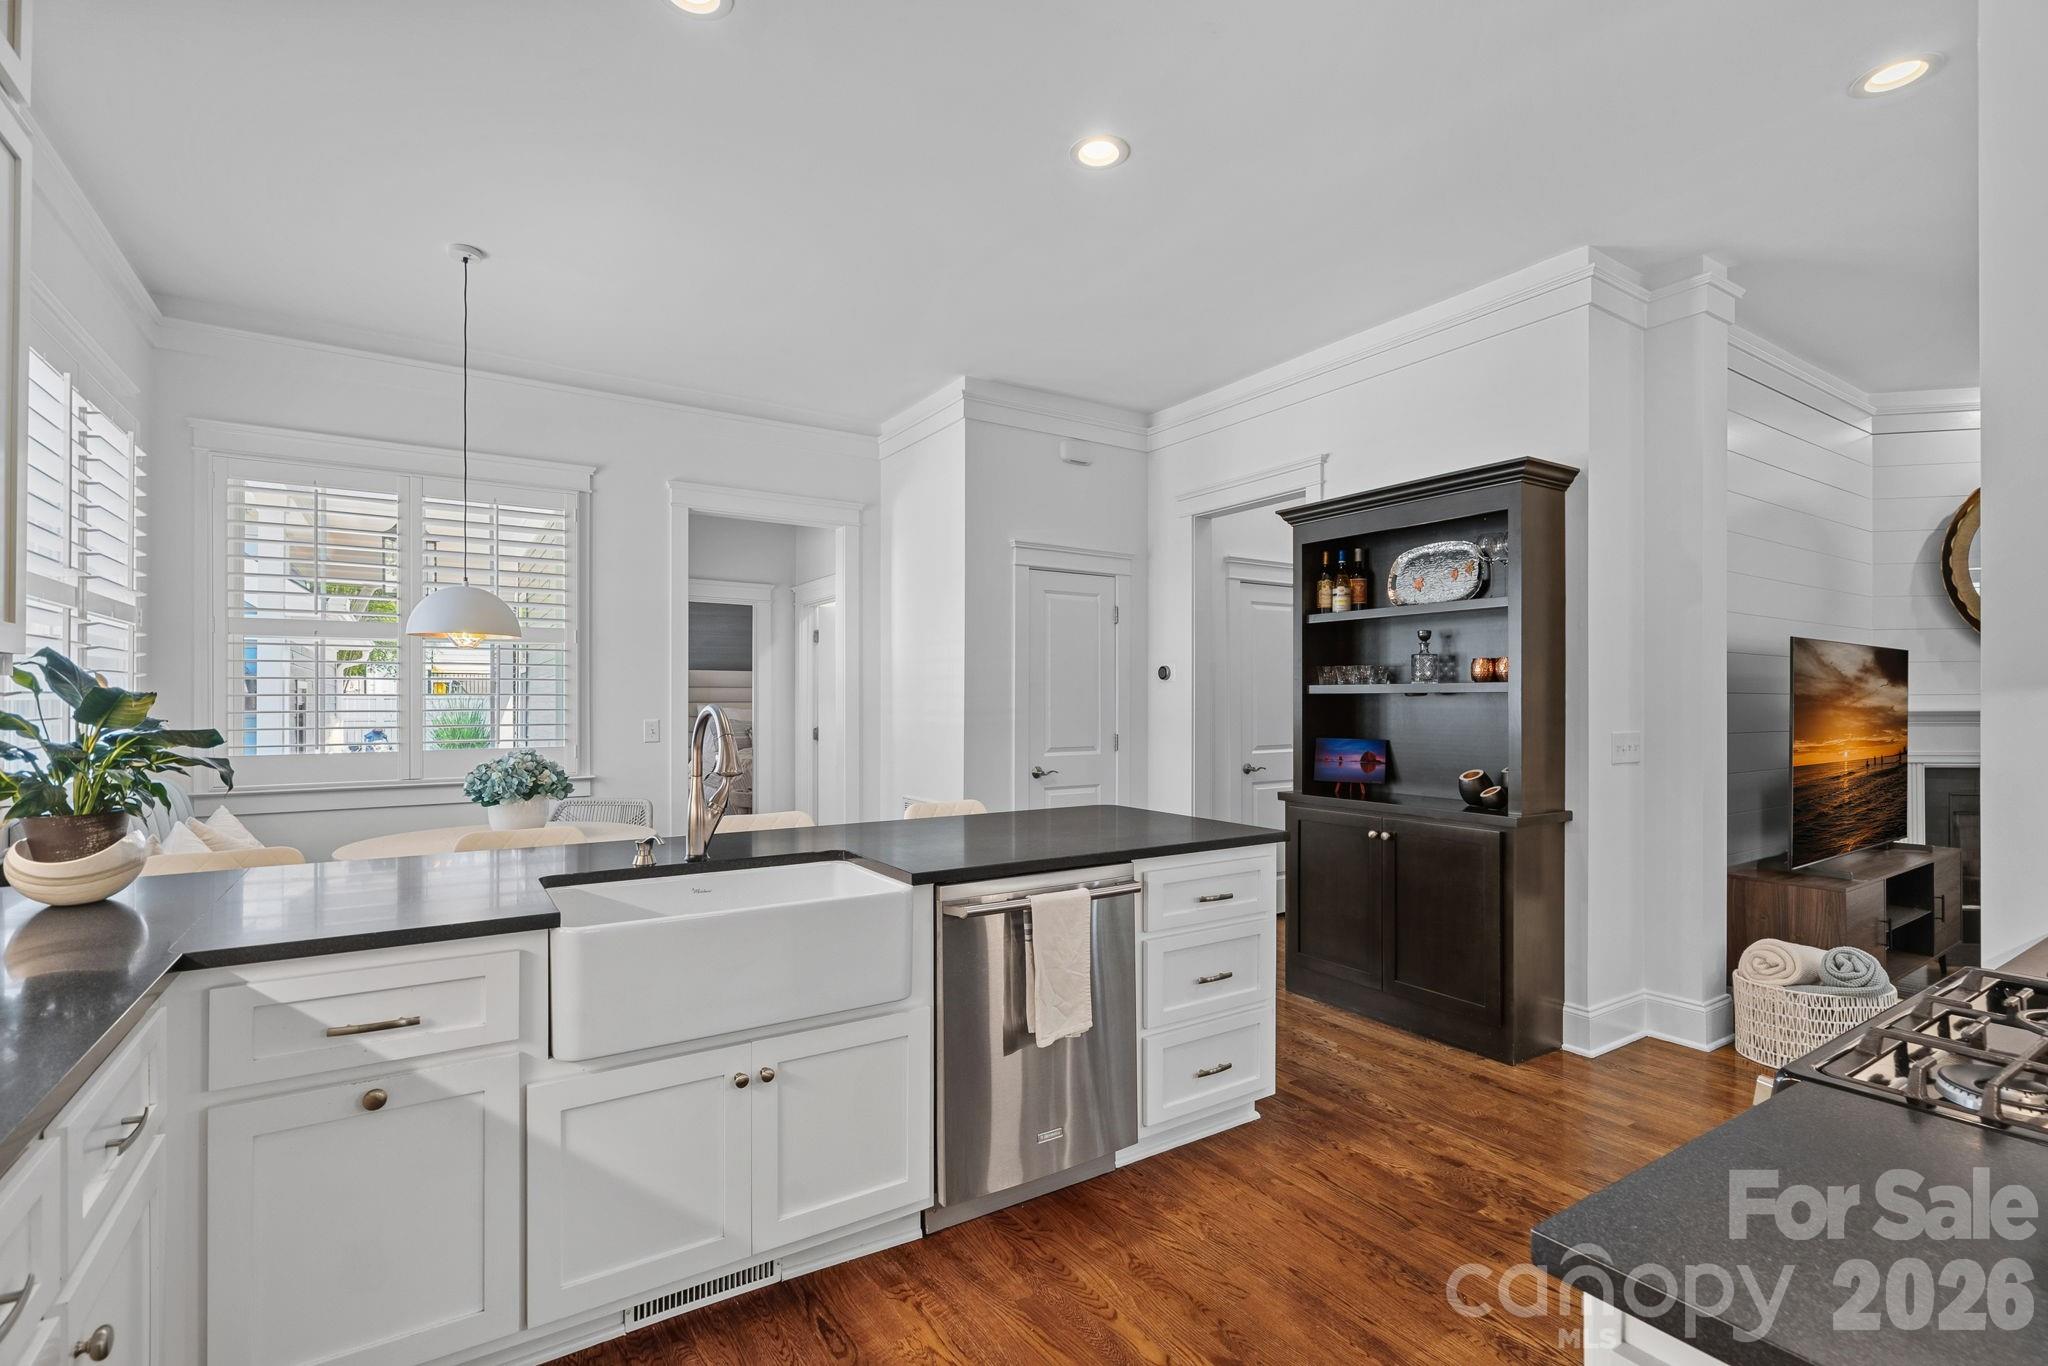
Bright white kitchen with black countertops, farmhouse sink, and hardwood floors opening to the living room.
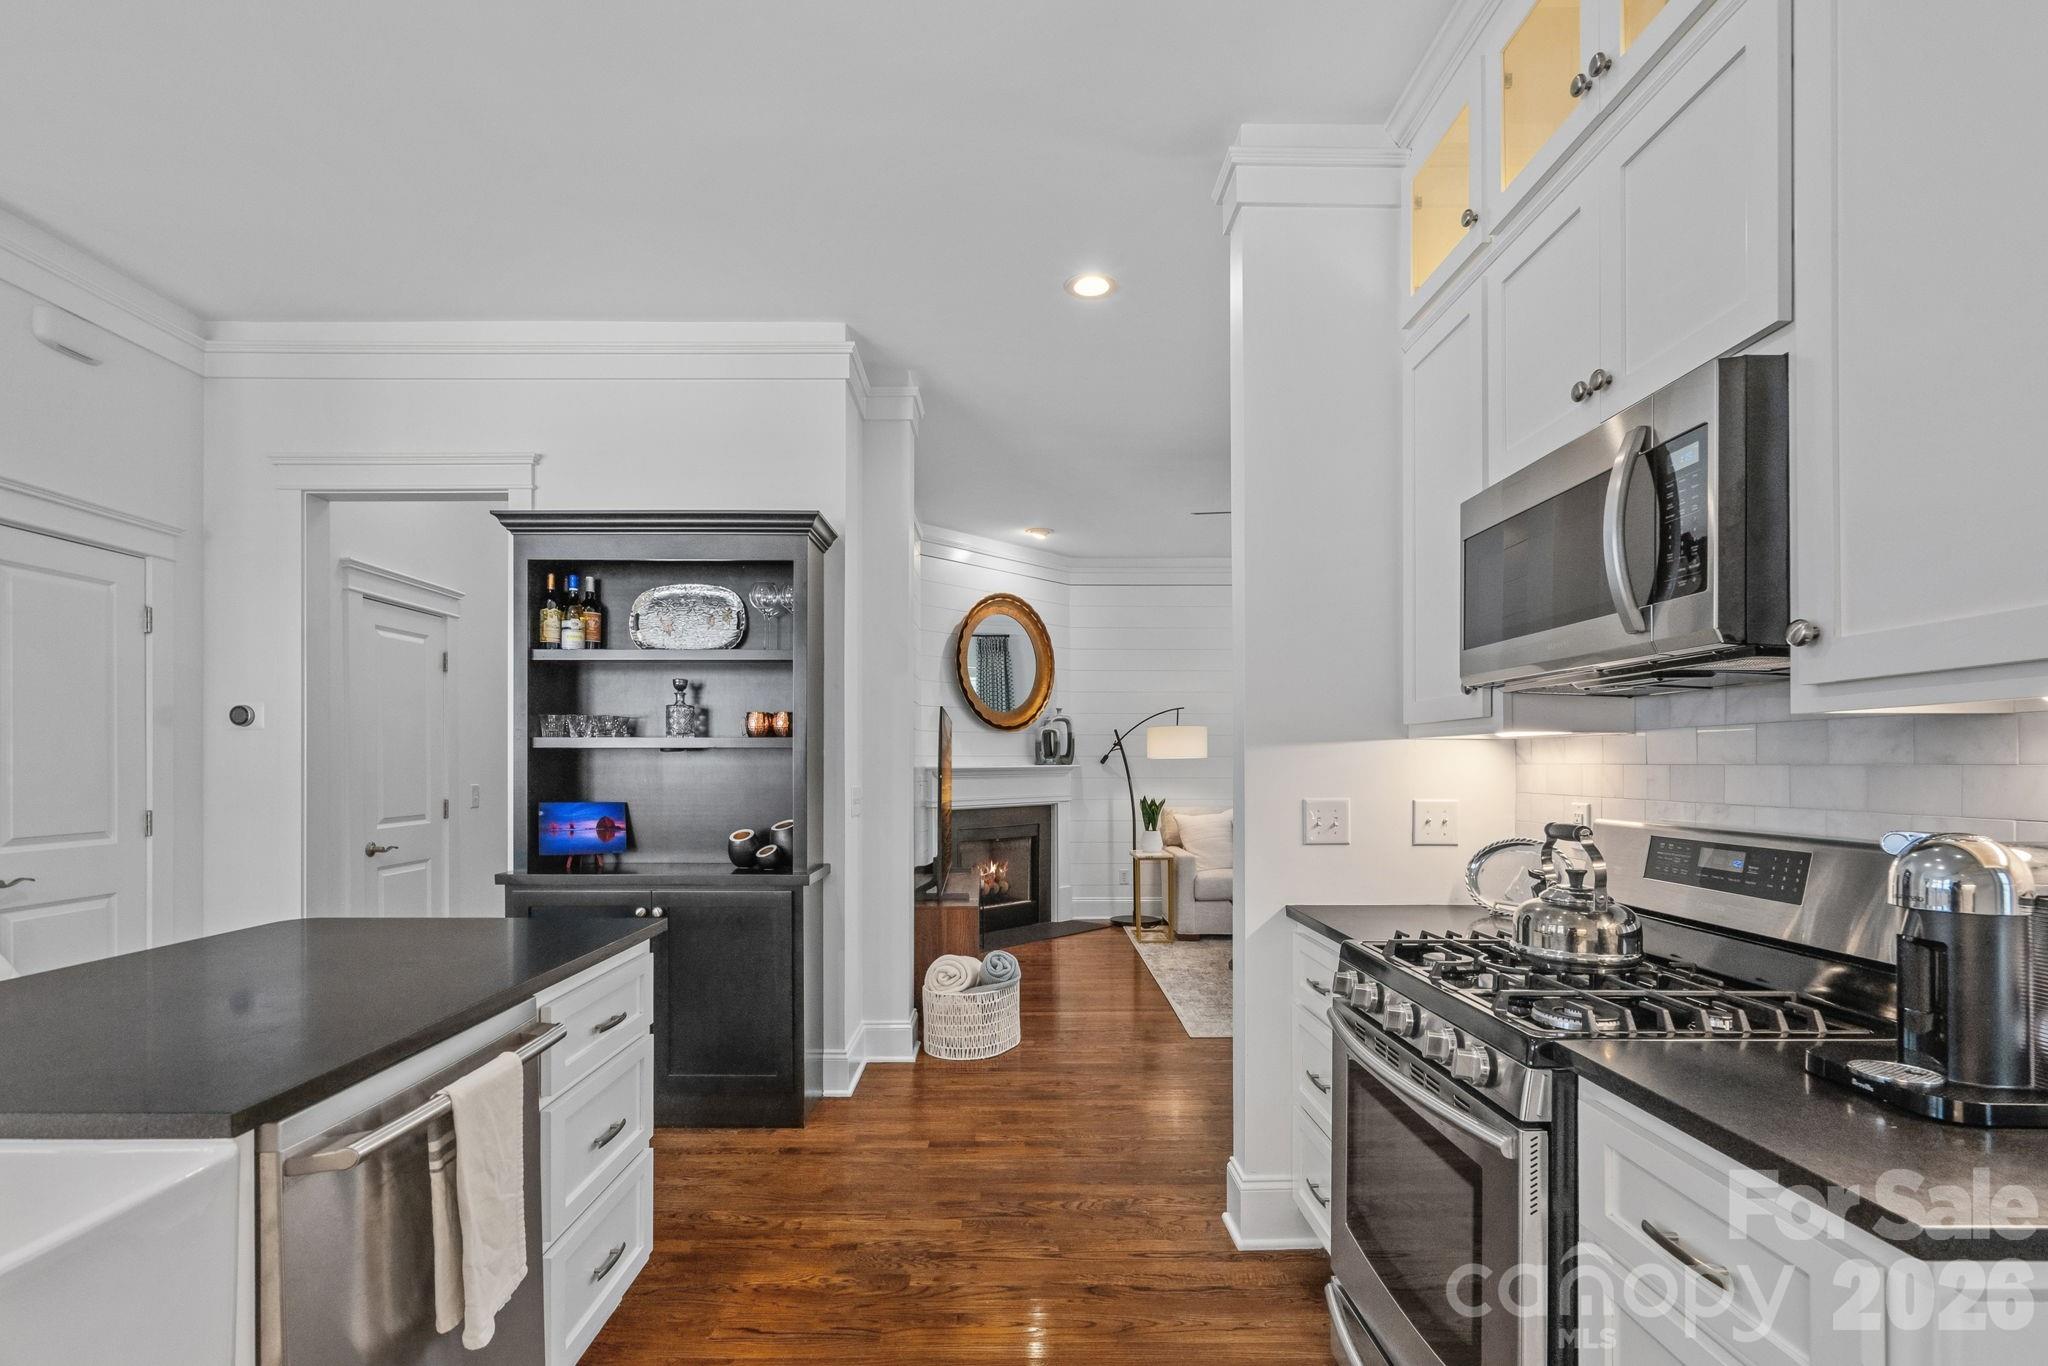
Kitchen with white cabinetry, stainless steel gas range, dark island, and hardwood floors leading to a fireplace.
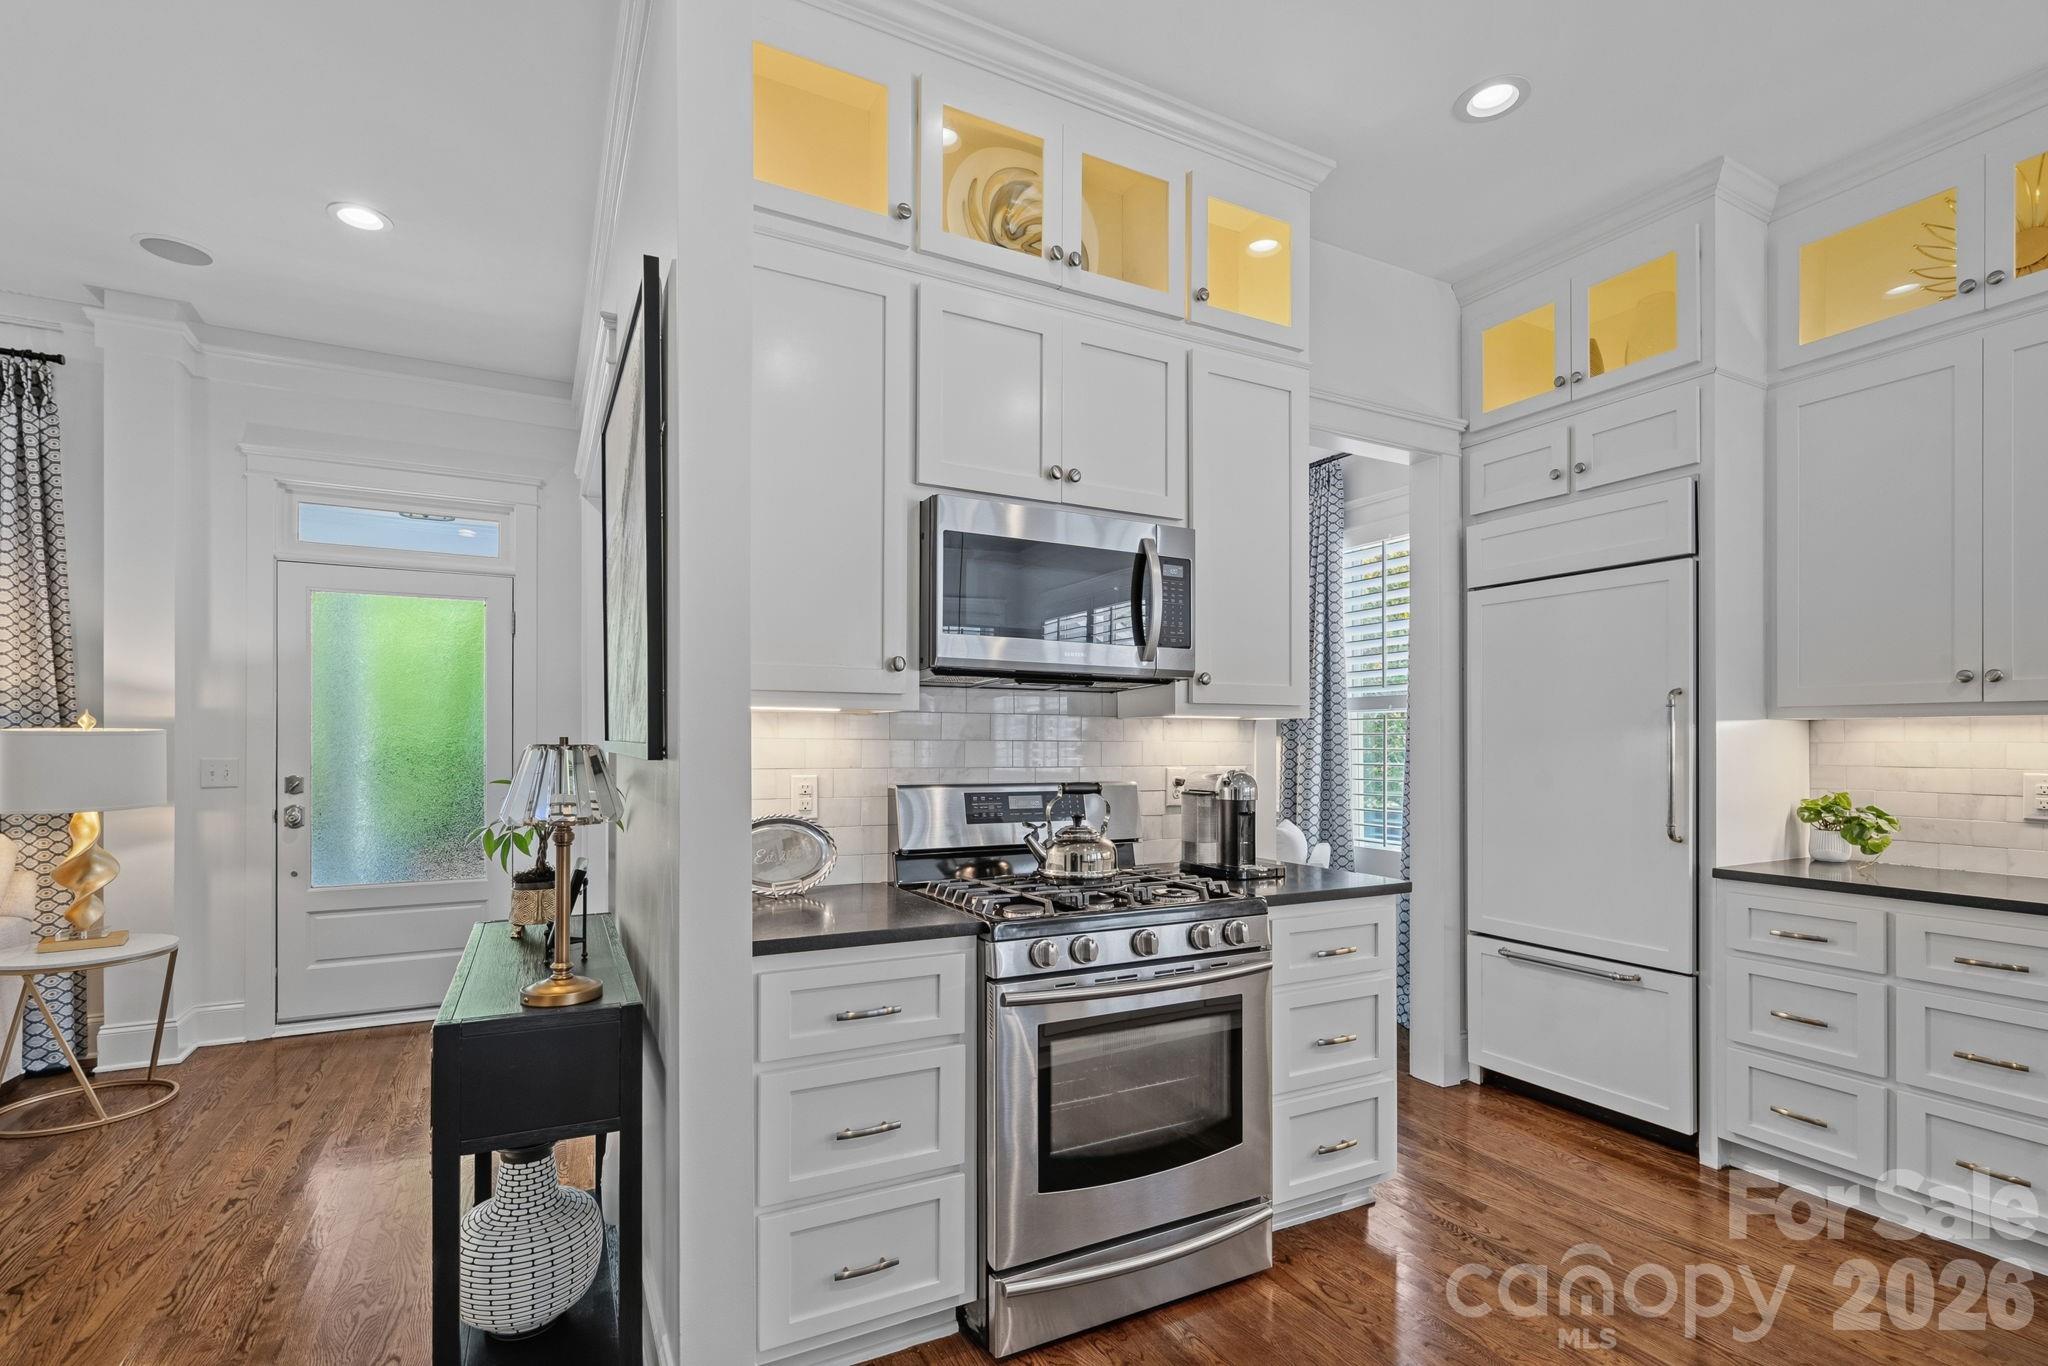
White kitchen with glass-front cabinets, stainless steel appliances, dark countertops, and hardwood floors.
Bright white kitchen with a large dark-countertop island, stainless steel range, and hardwood floors.
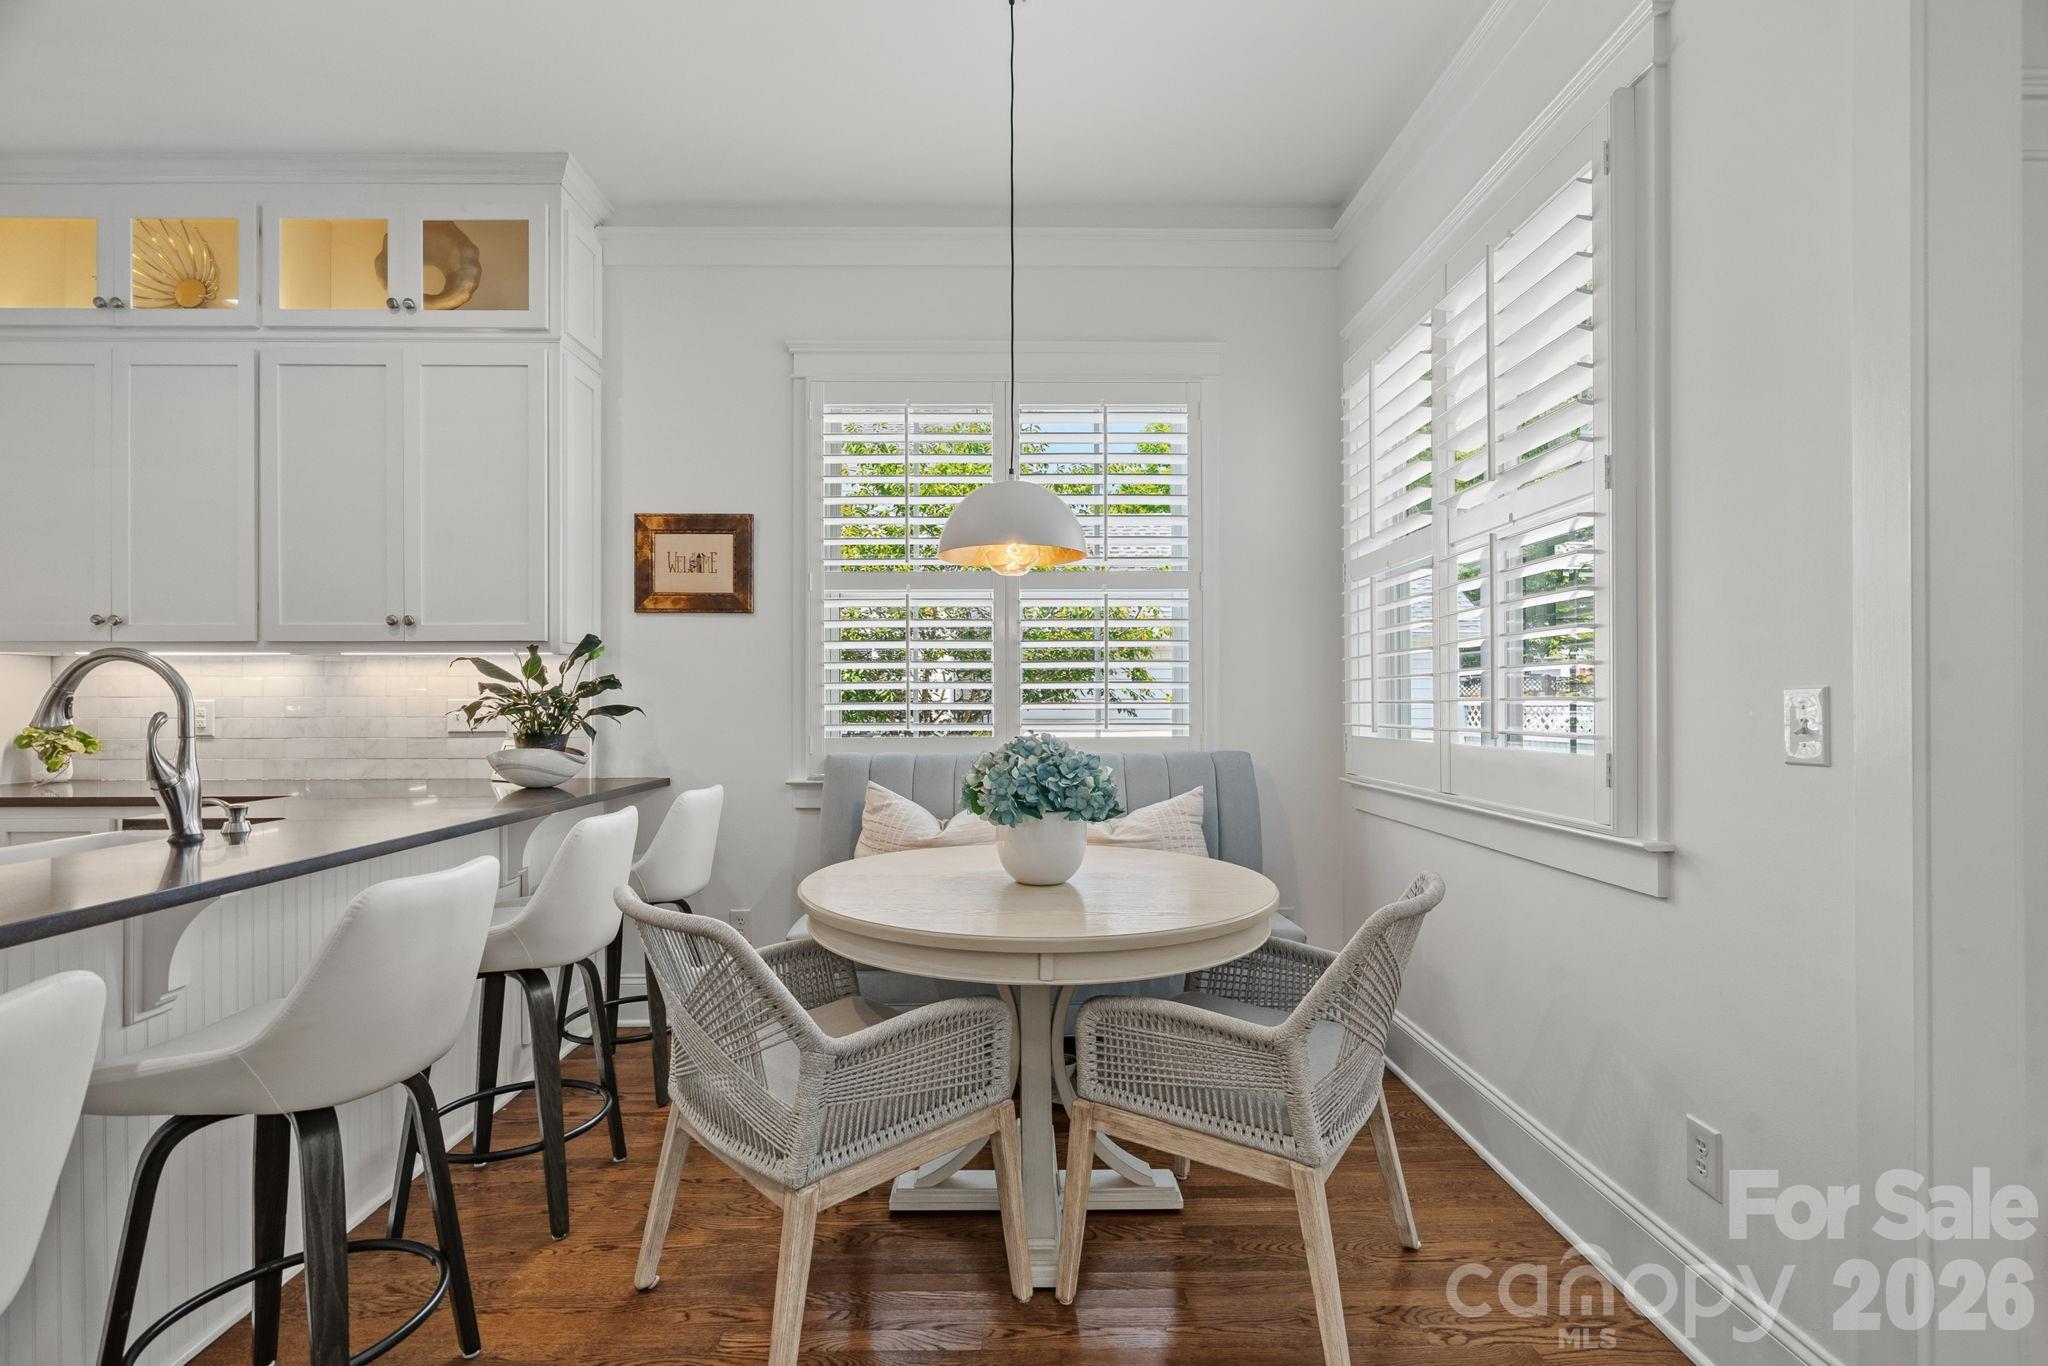
Dining nook with round table, woven chairs, banquette seating, and plantation-shuttered windows beside a white kitchen.
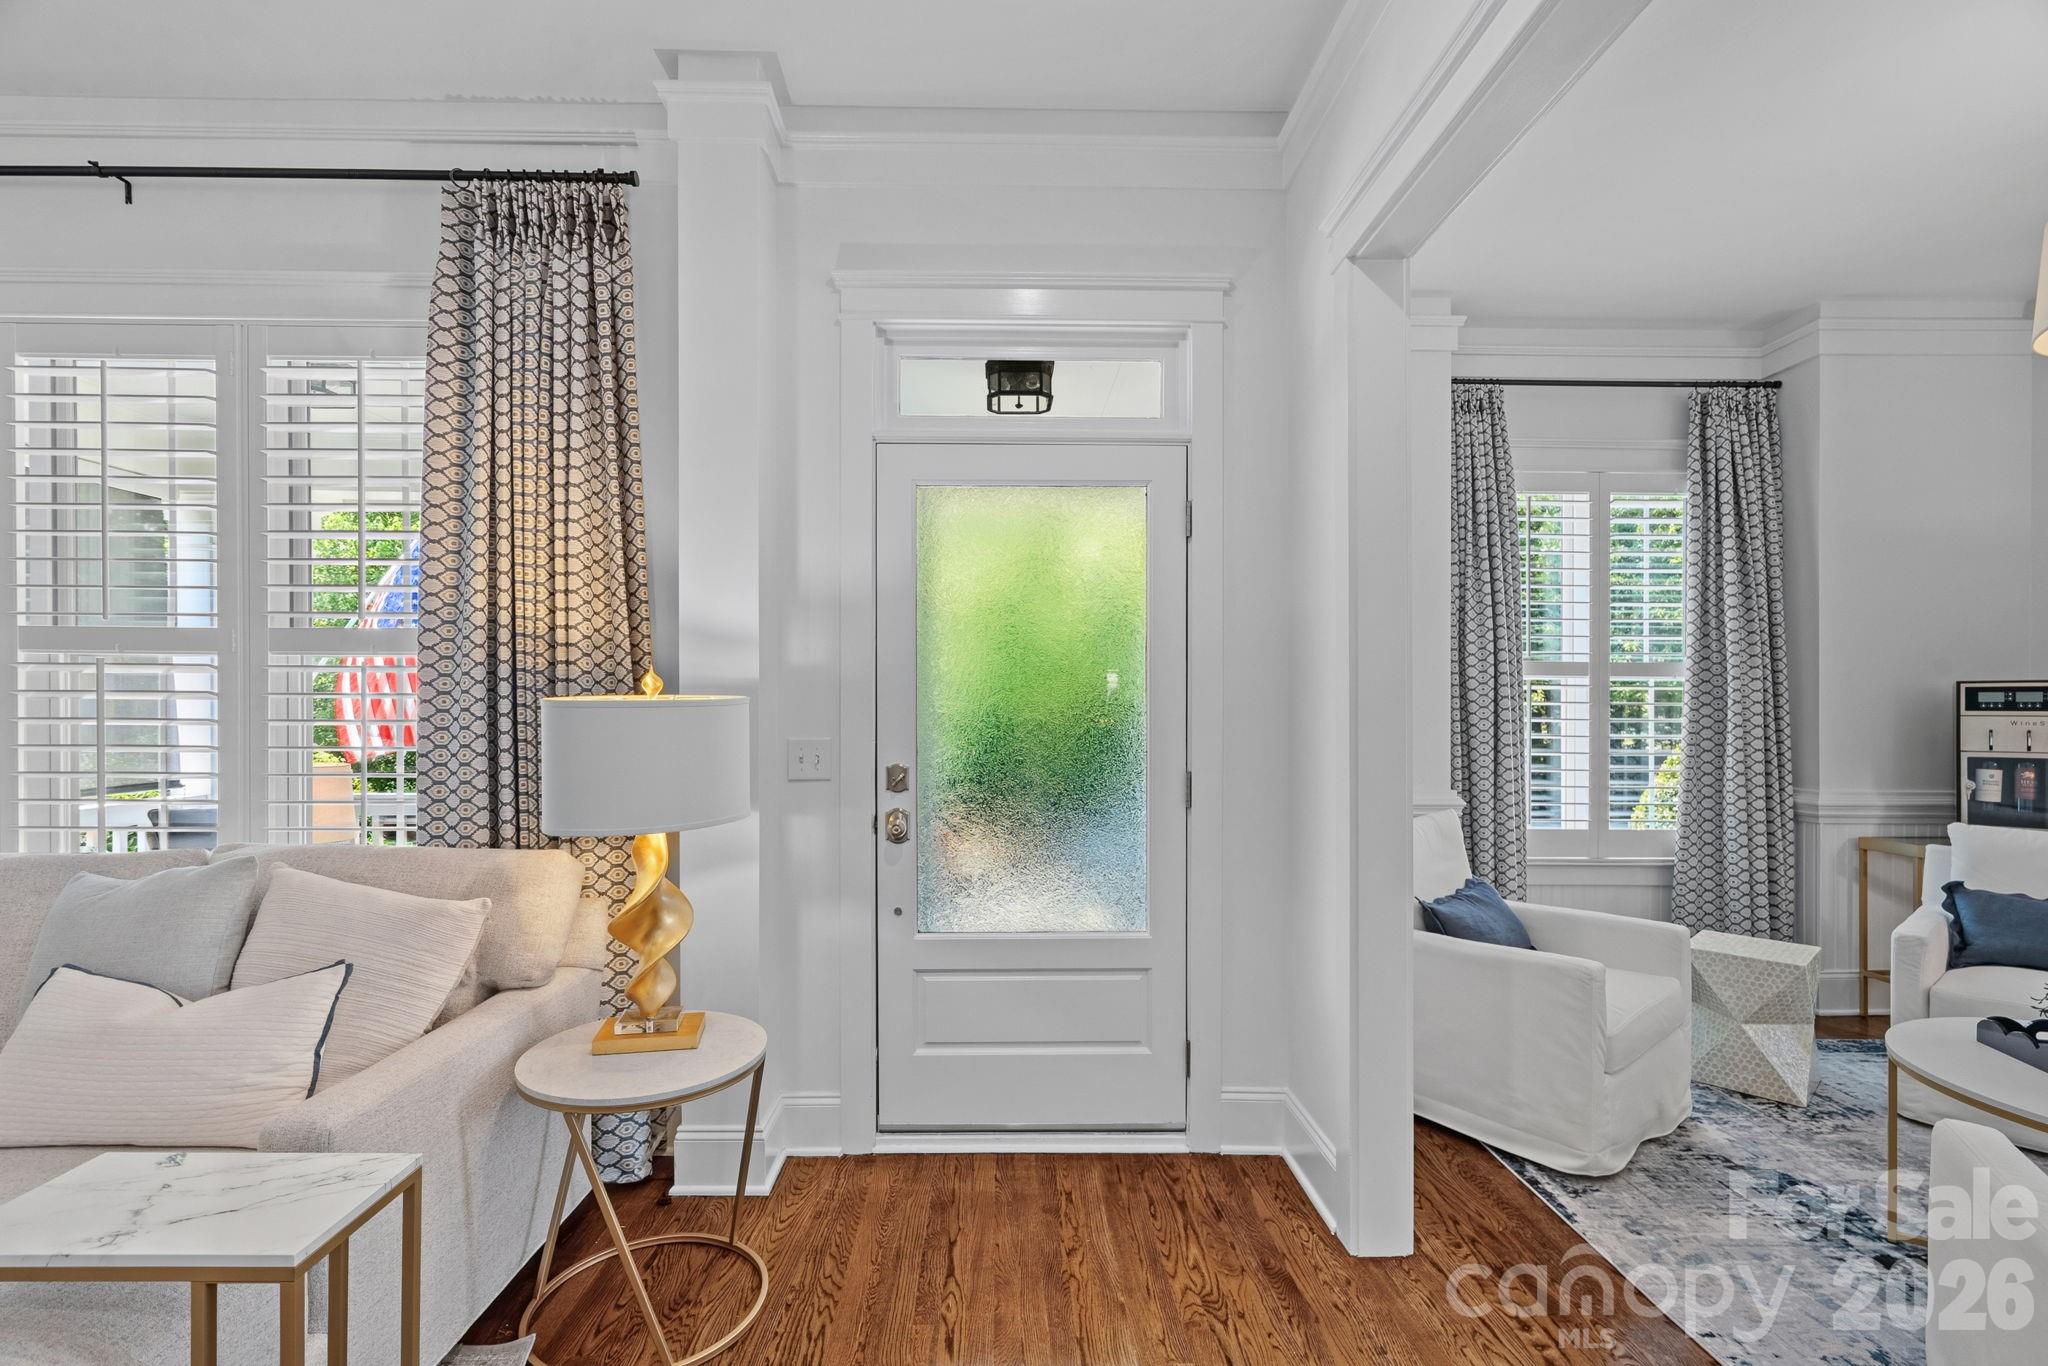
Furnished entryway with a frosted-glass front door, hardwood floors, and adjoining living room.
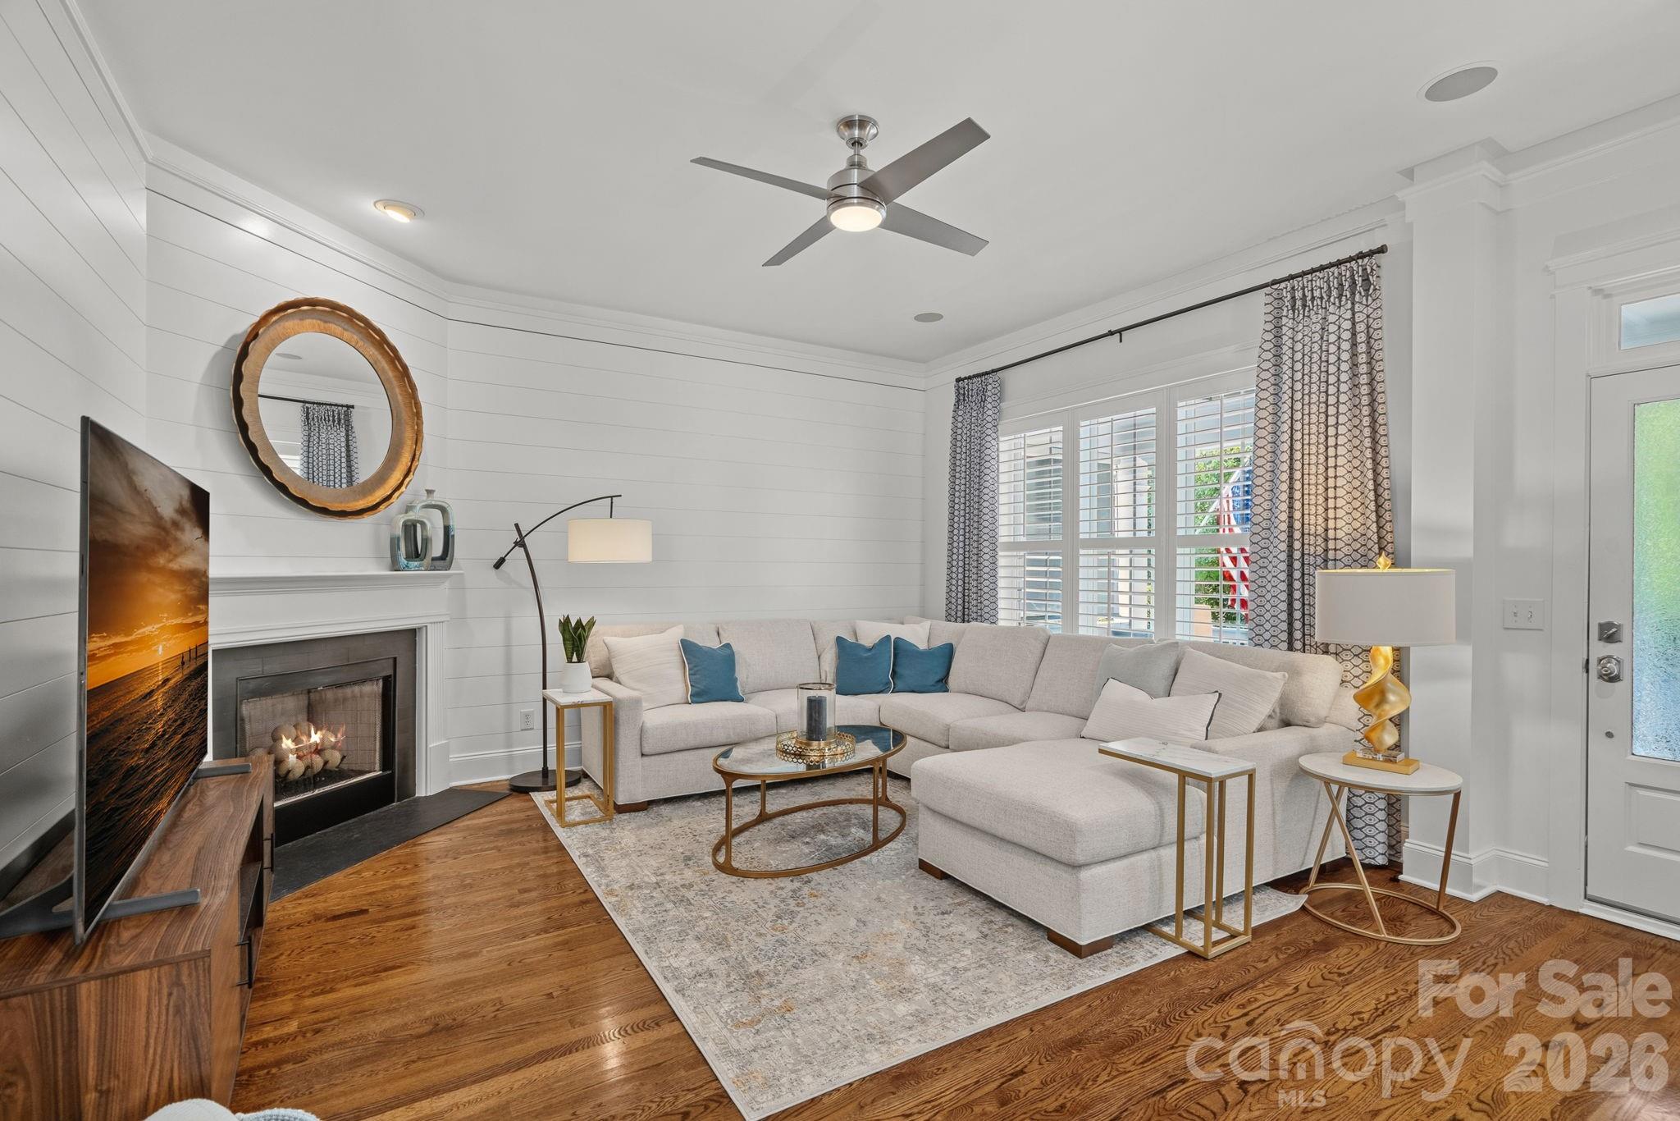
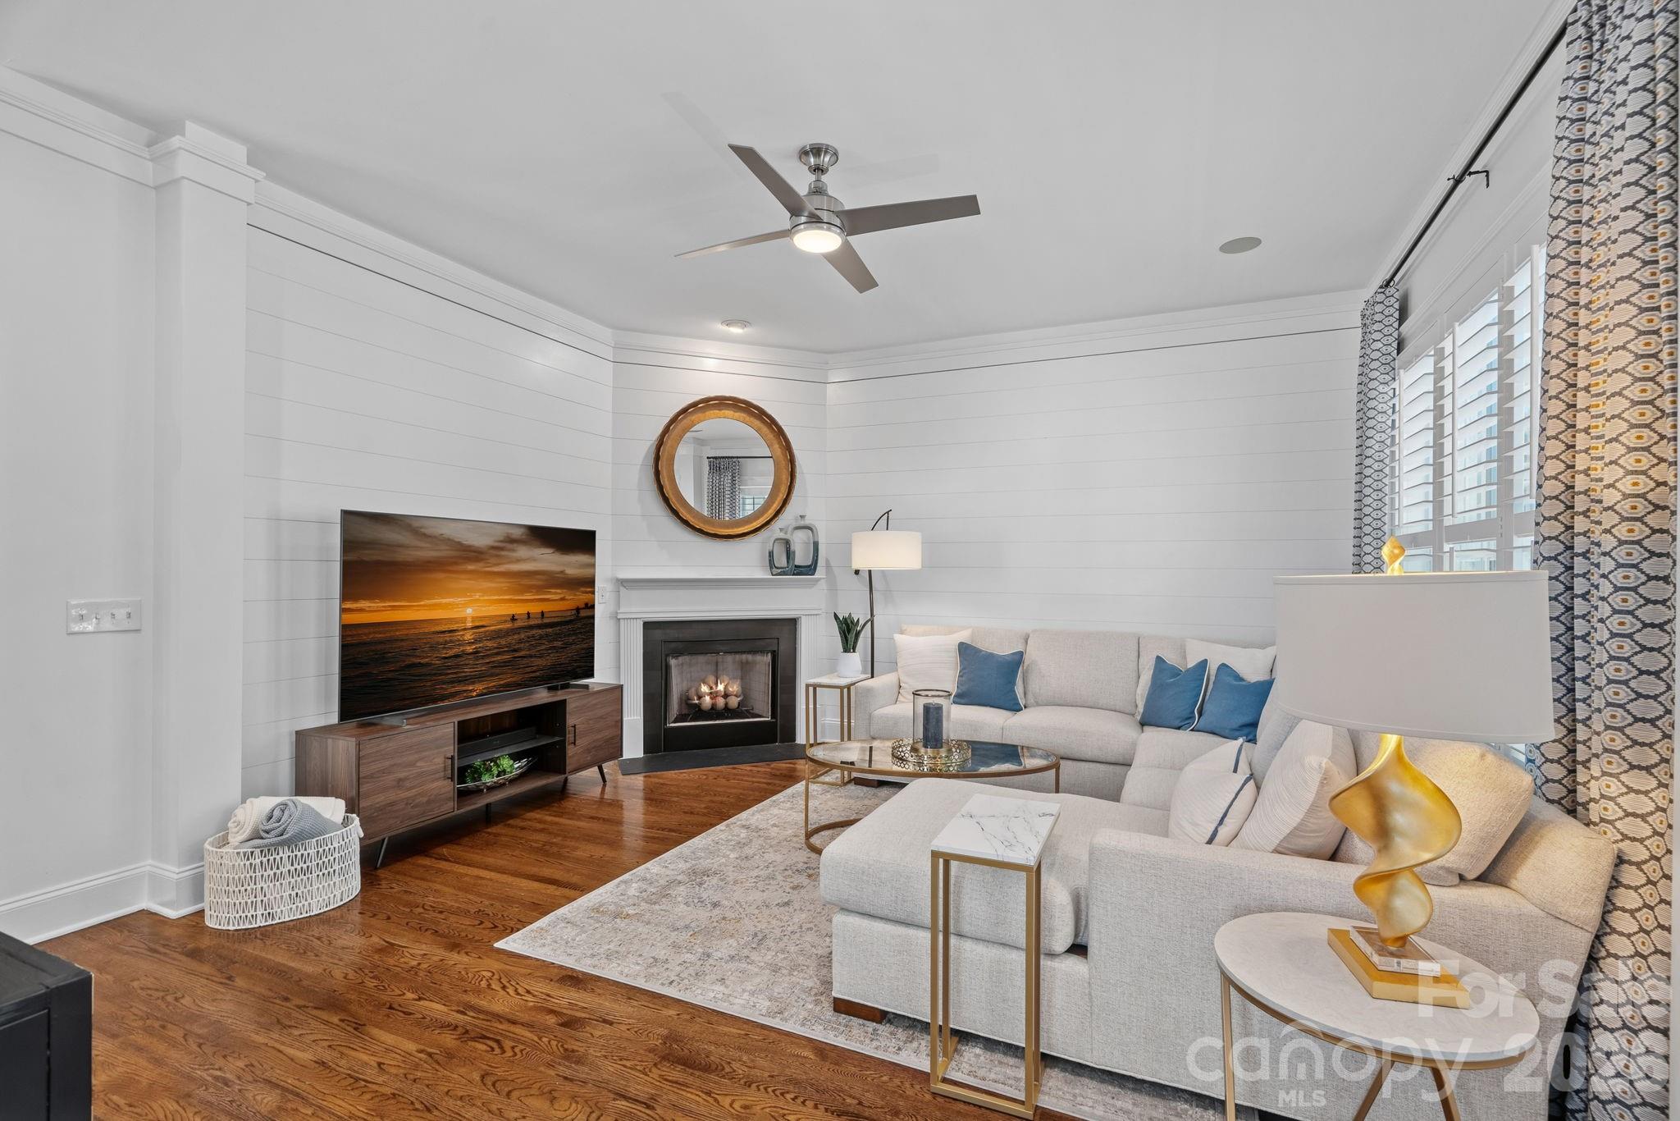
Furnished living room with a white sectional, blue pillows, and a fireplace.
Staged living room with a corner fireplace, light sectional sofa, blue pillows, and hardwood floors.
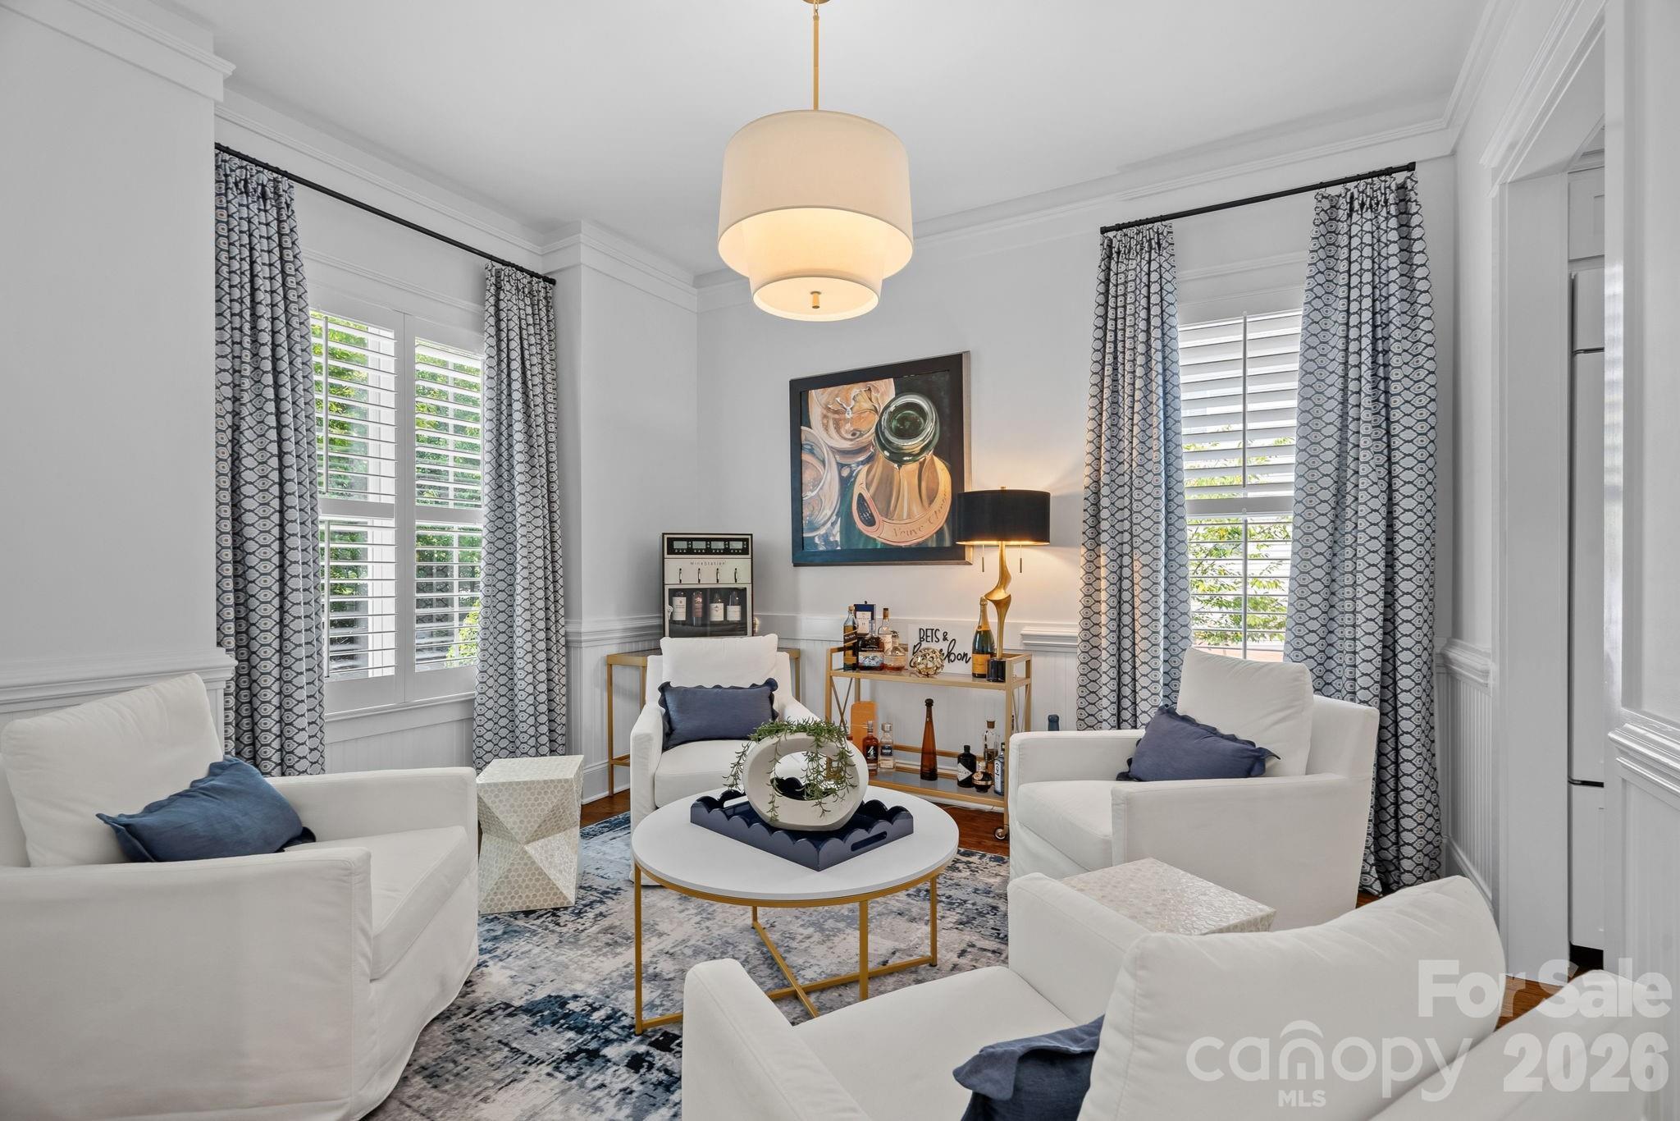
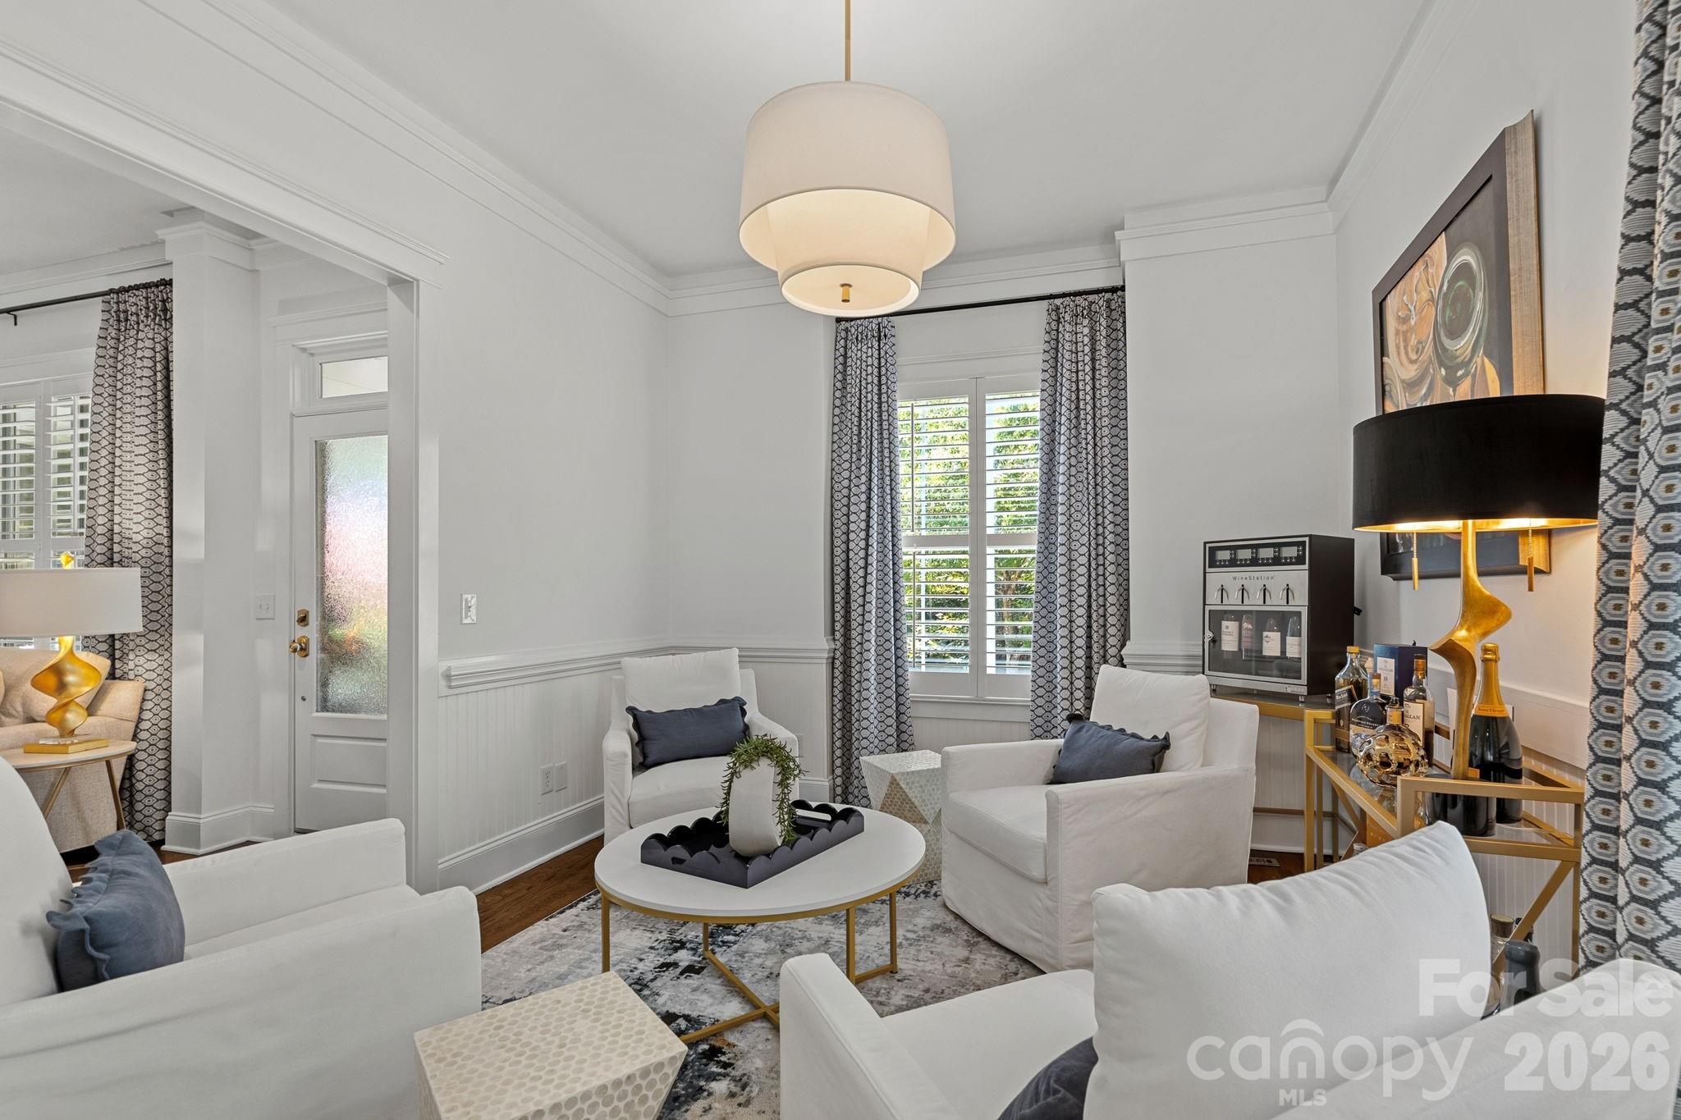
Staged living room with white armchairs, blue accents, patterned curtains, and plantation-shuttered windows.
Furnished living room with white seating, a round coffee table, shuttered window, and gold bar cart.
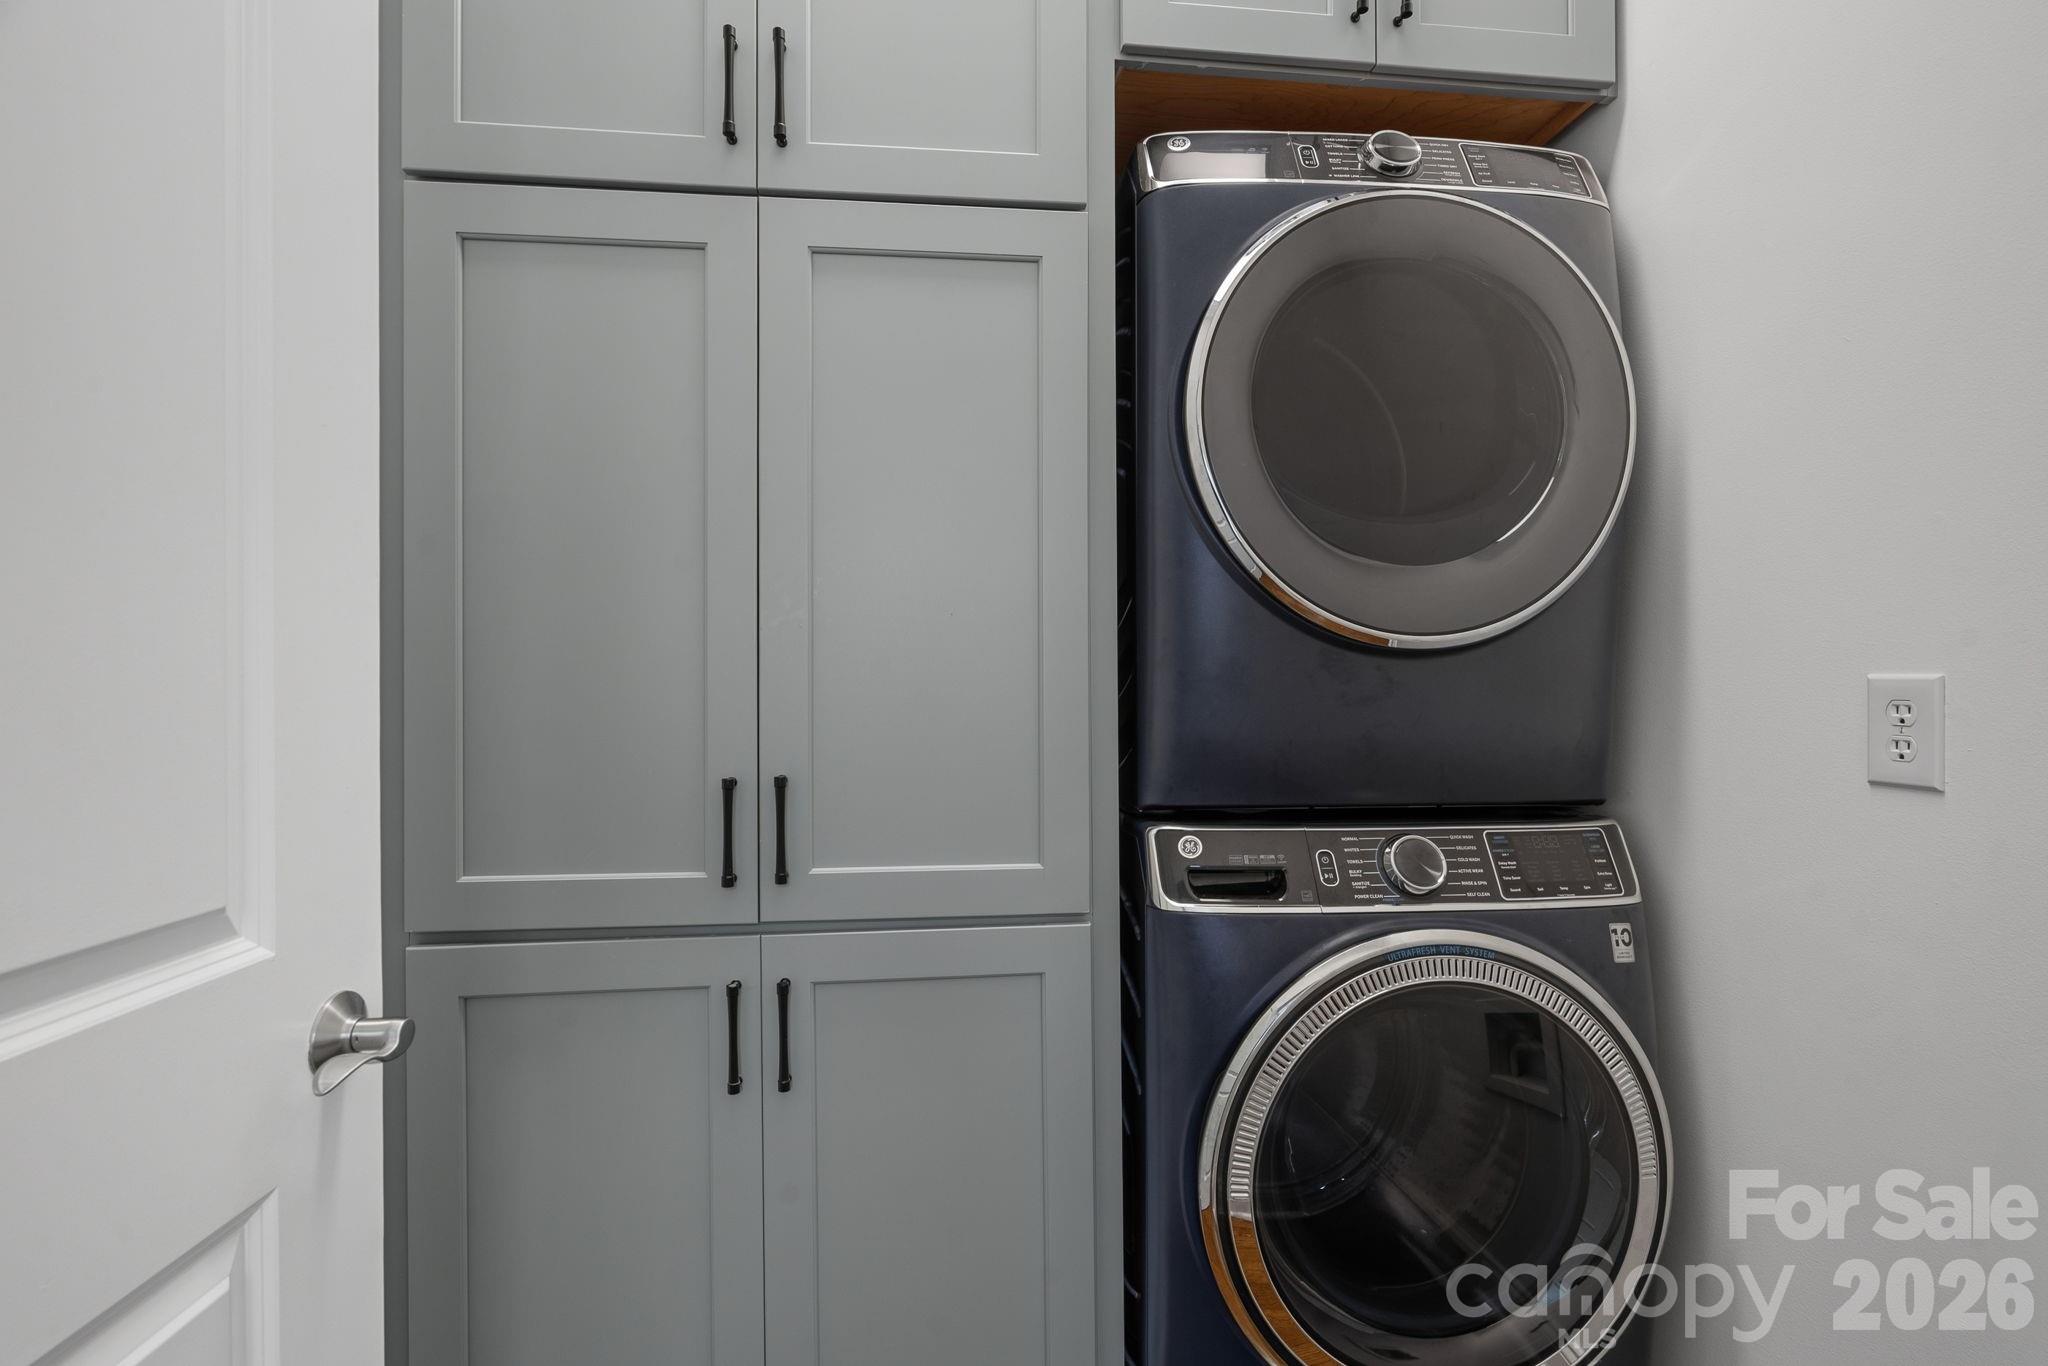
Laundry room with stacked dark washer and dryer beside tall gray cabinets.
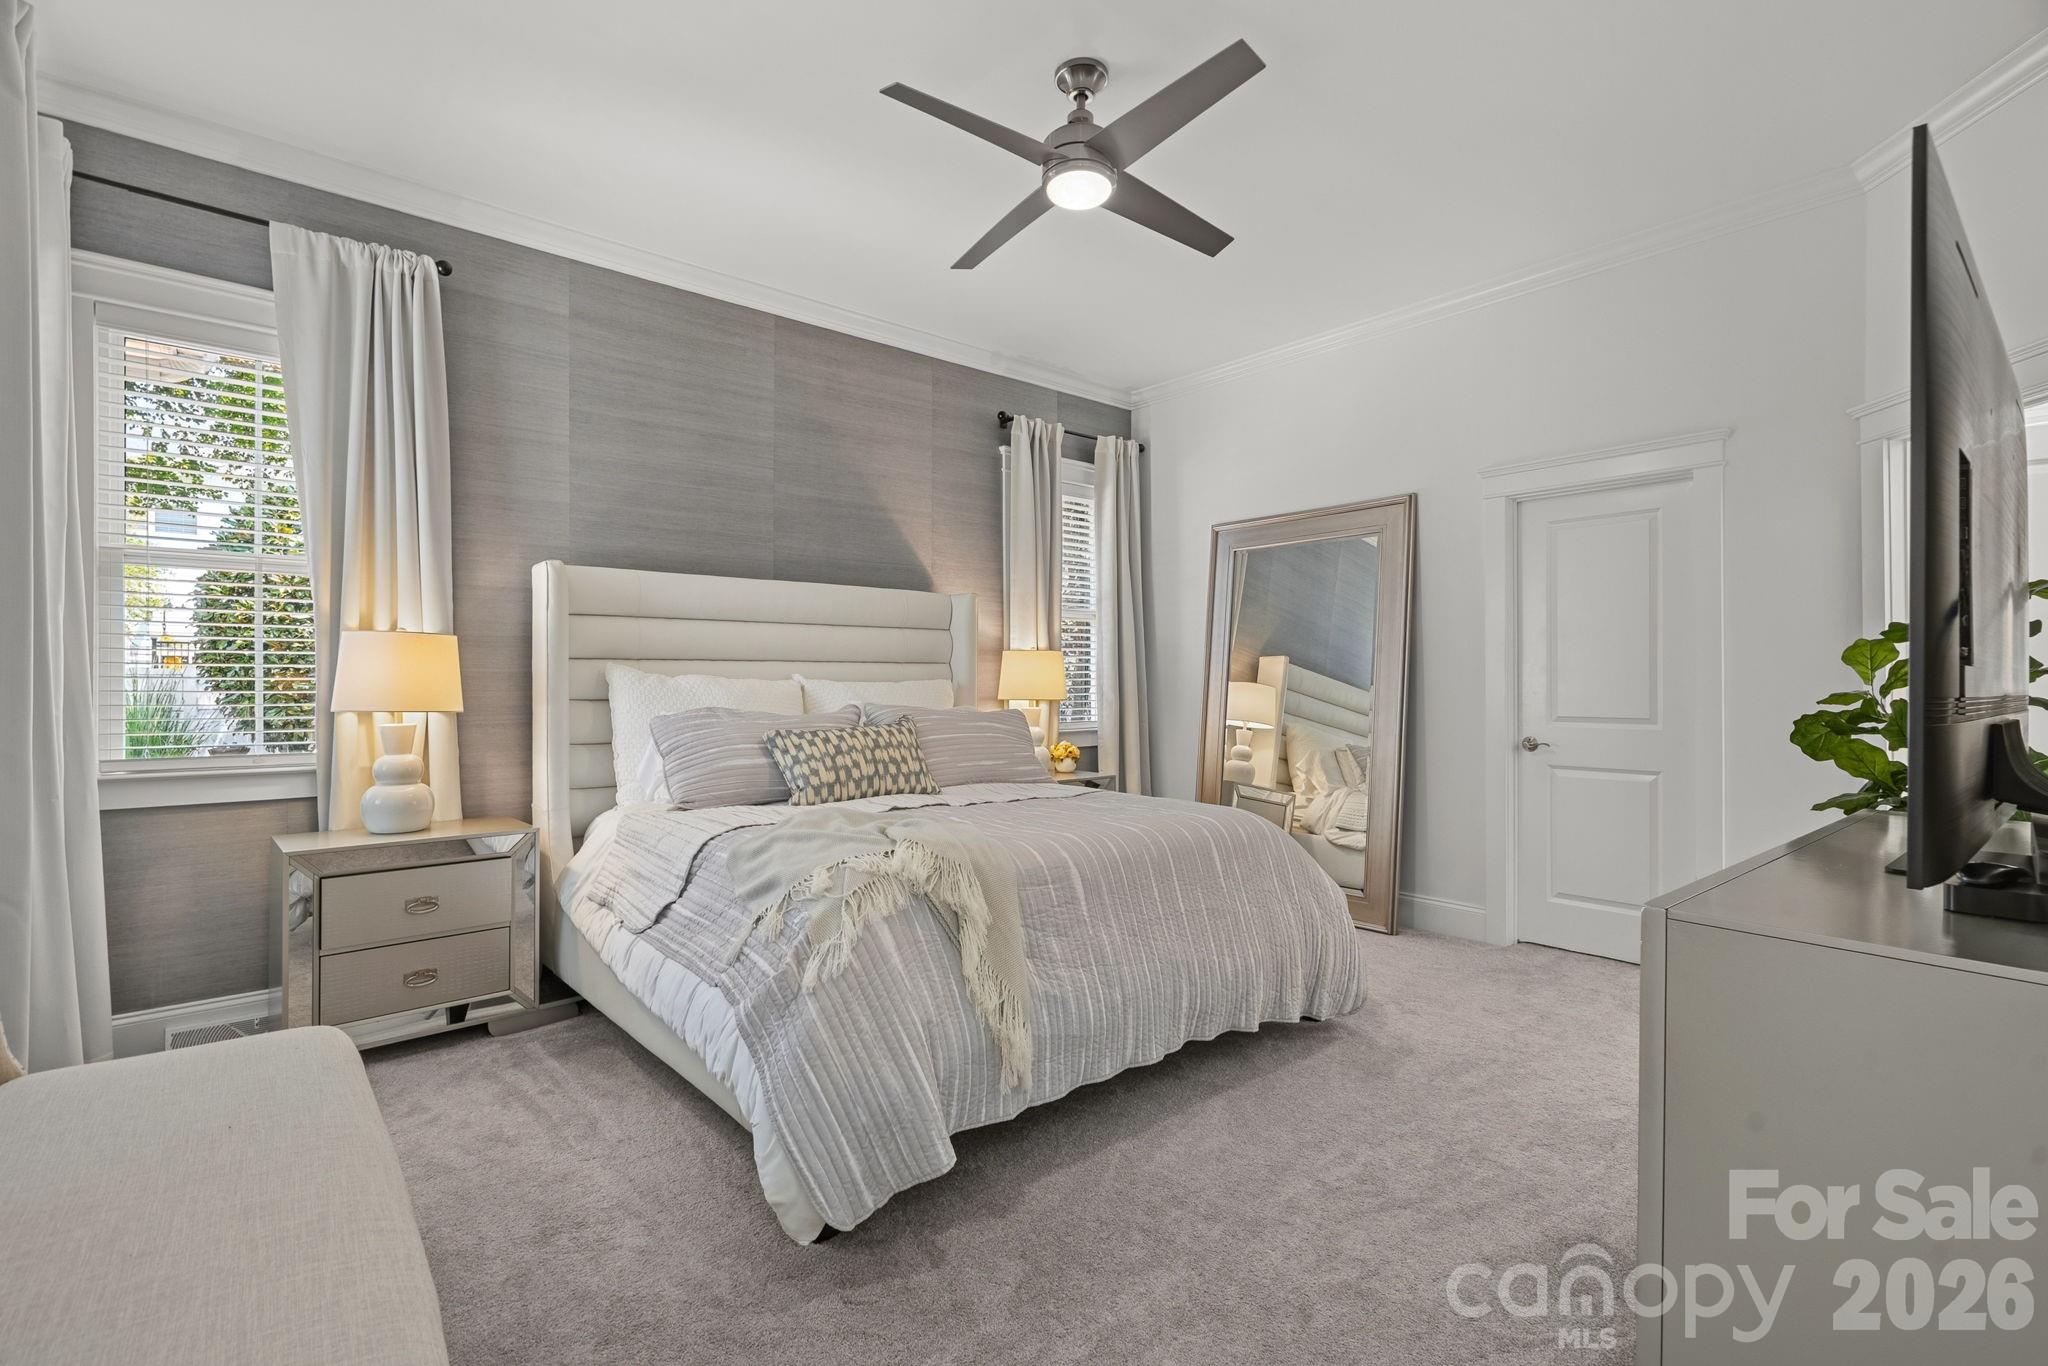
Staged bedroom with a large upholstered bed, gray bedding, and a textured accent wall.
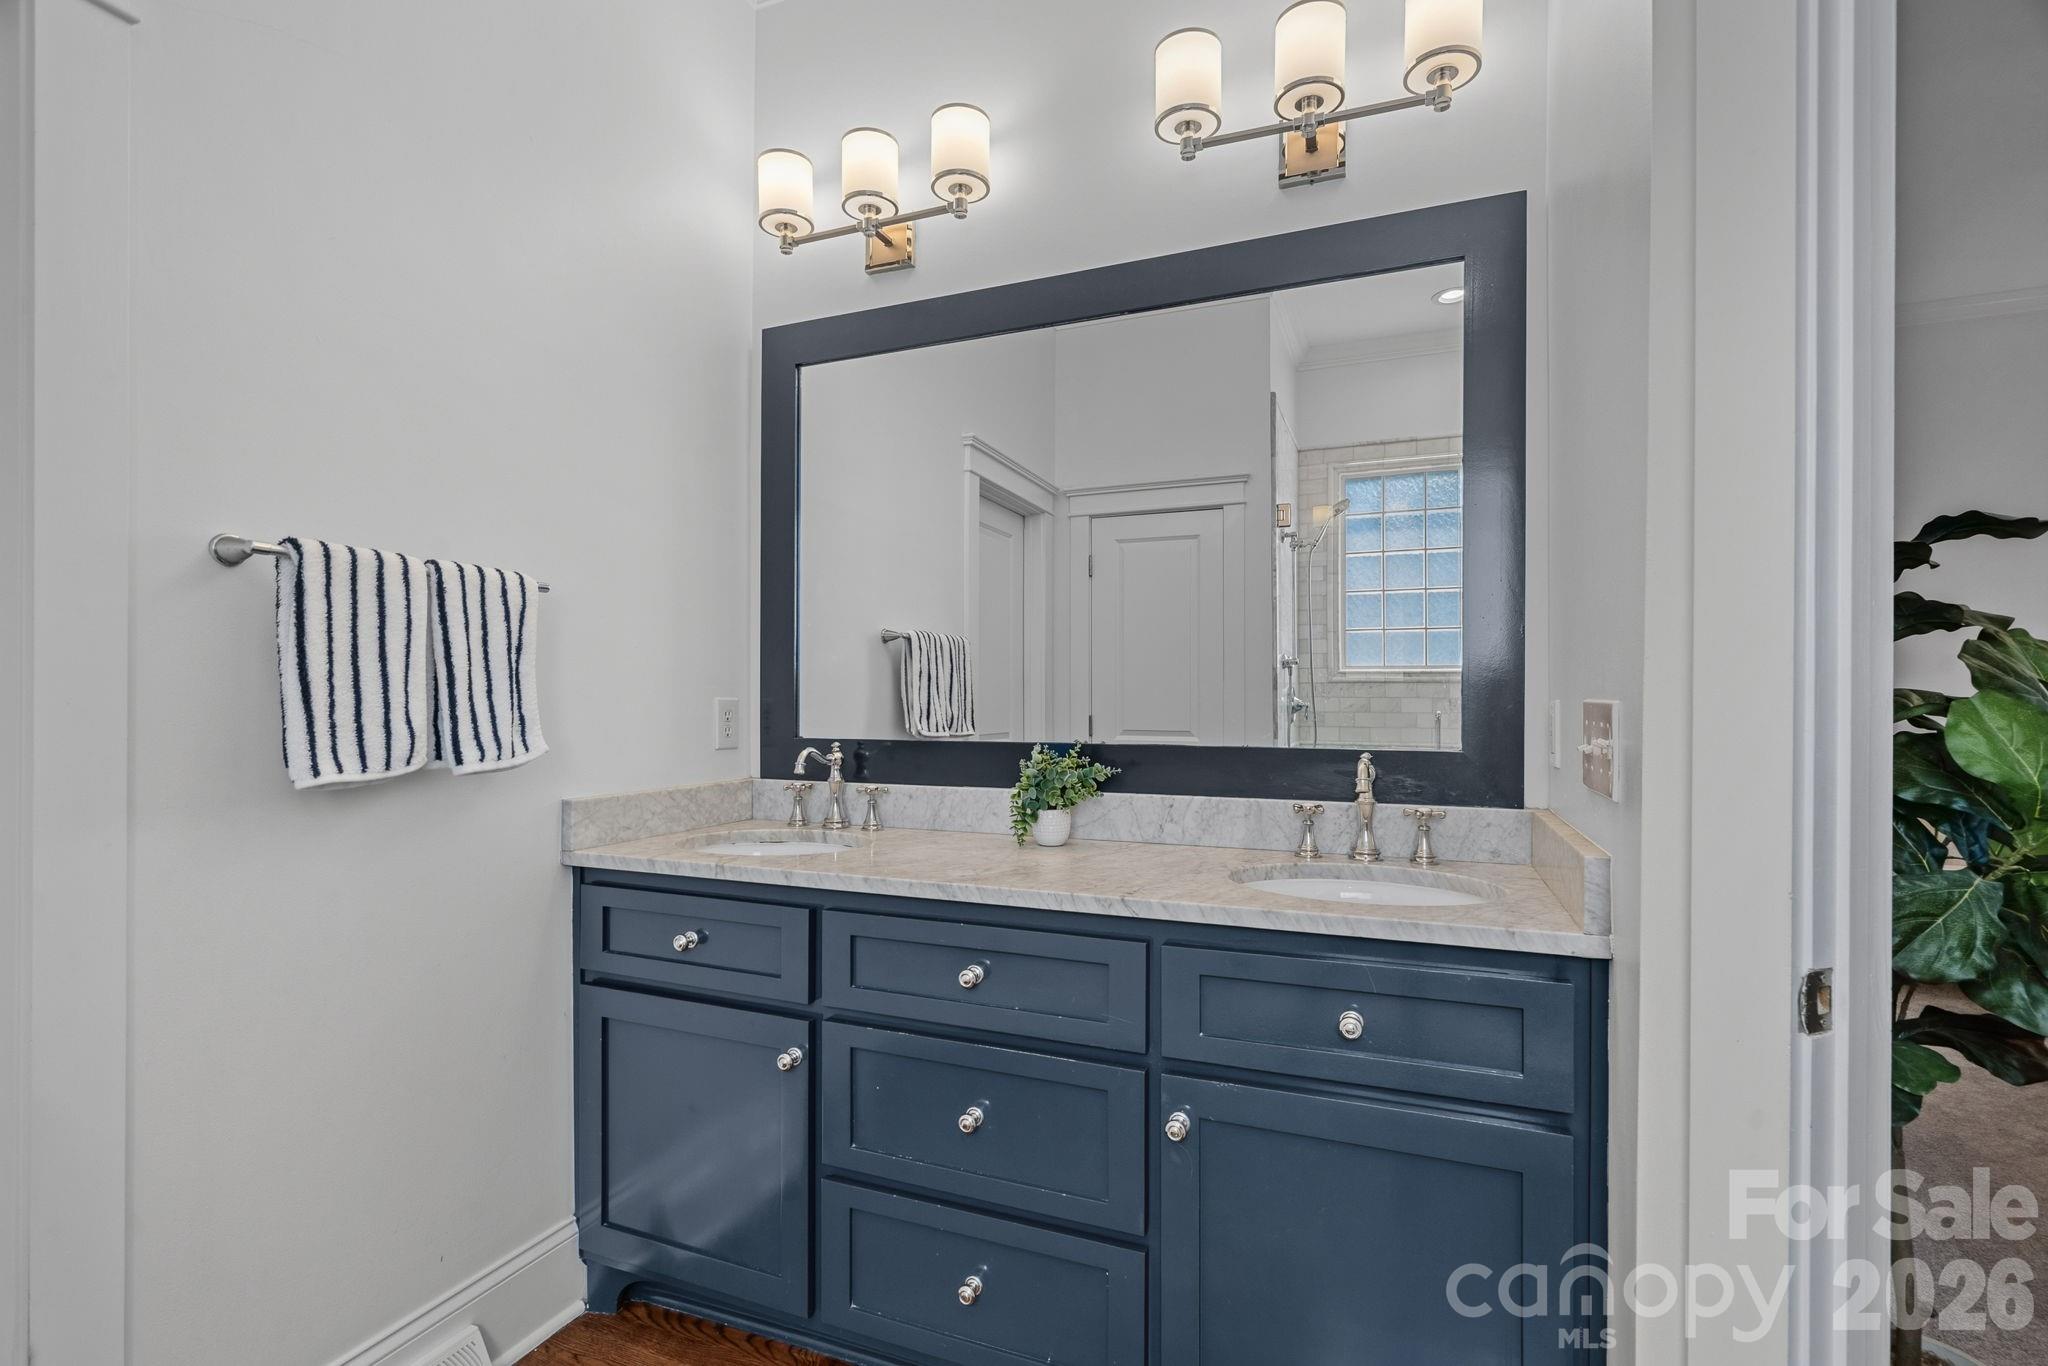
Bathroom with a dark blue double vanity, marble countertop, large mirror, and reflected tiled shower.
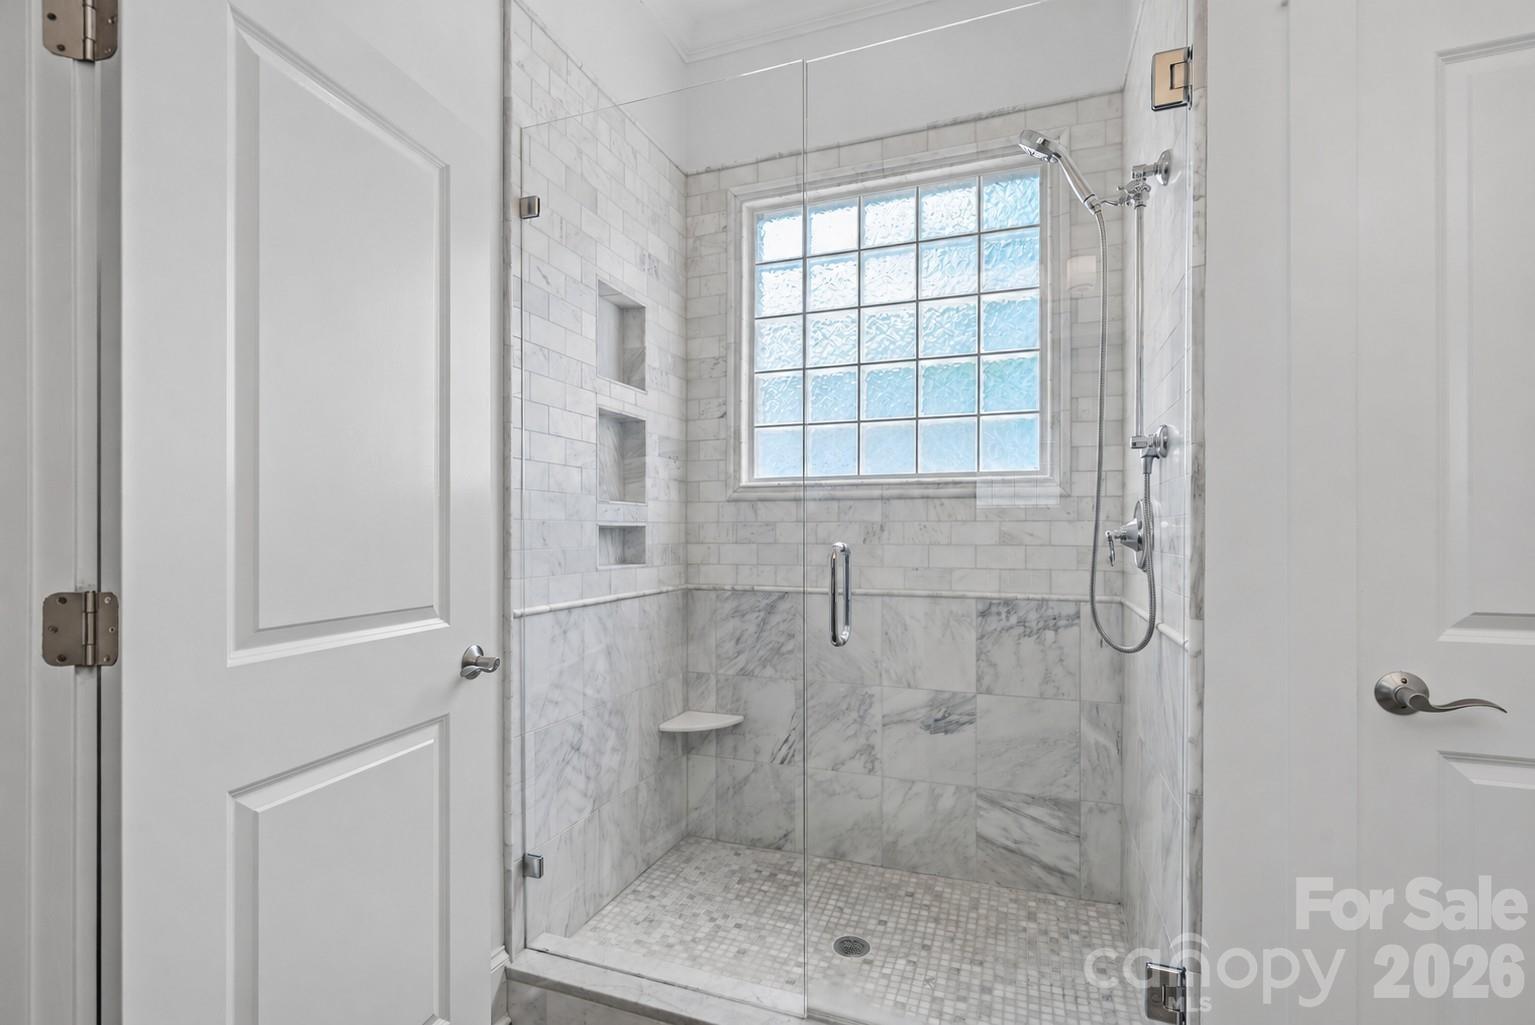
Walk-in shower with marble-look tile, glass enclosure, frosted window, and built-in niches.
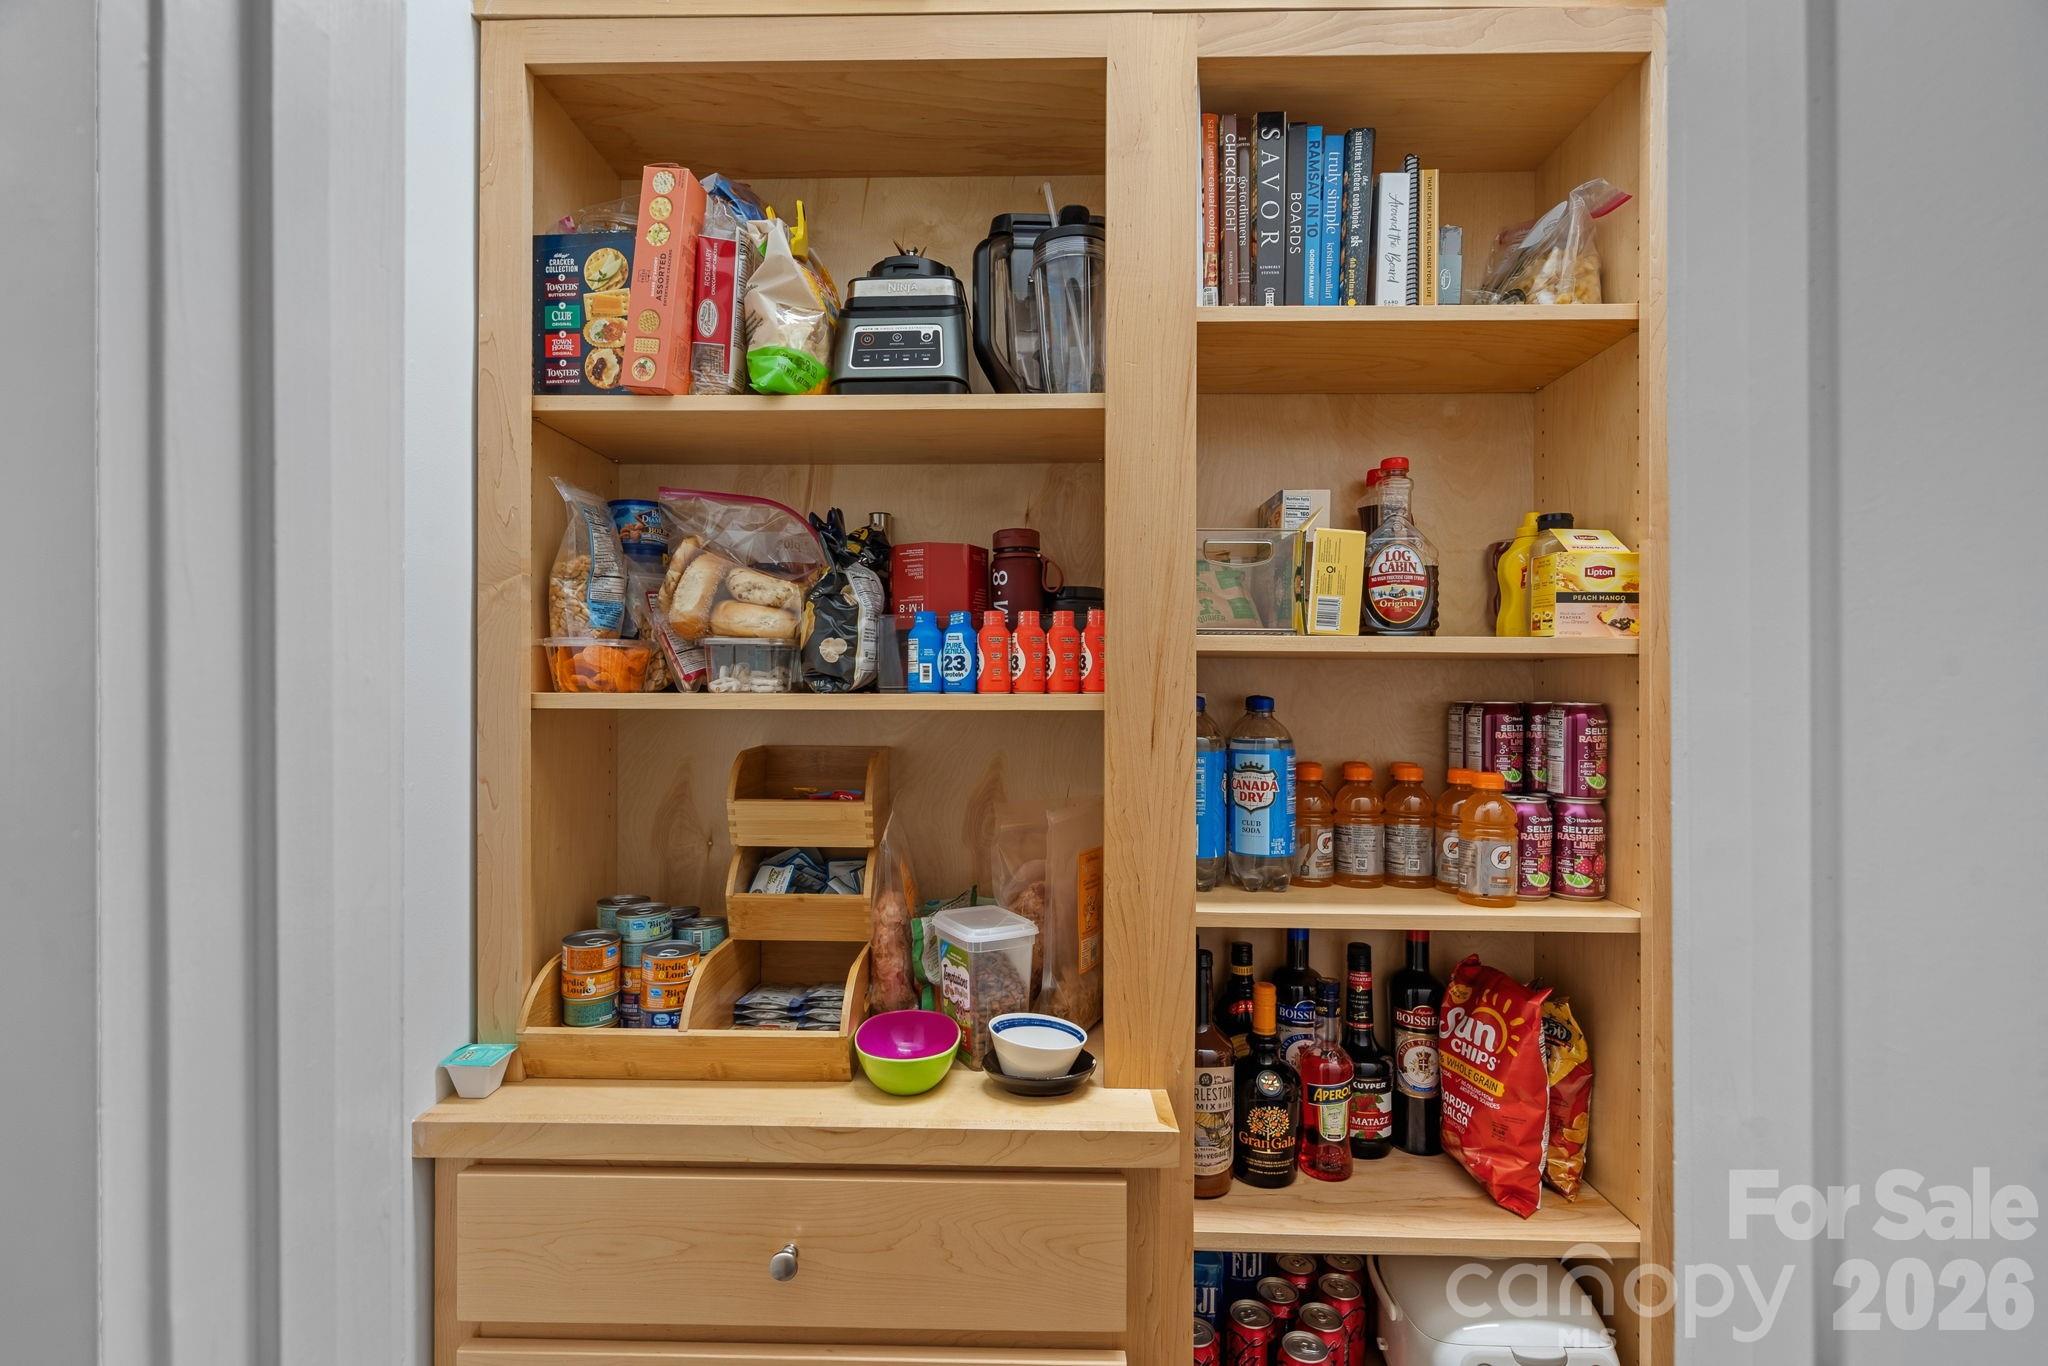
Stocked wooden kitchen pantry with built-in shelves, pullout bins, and a wide drawer.
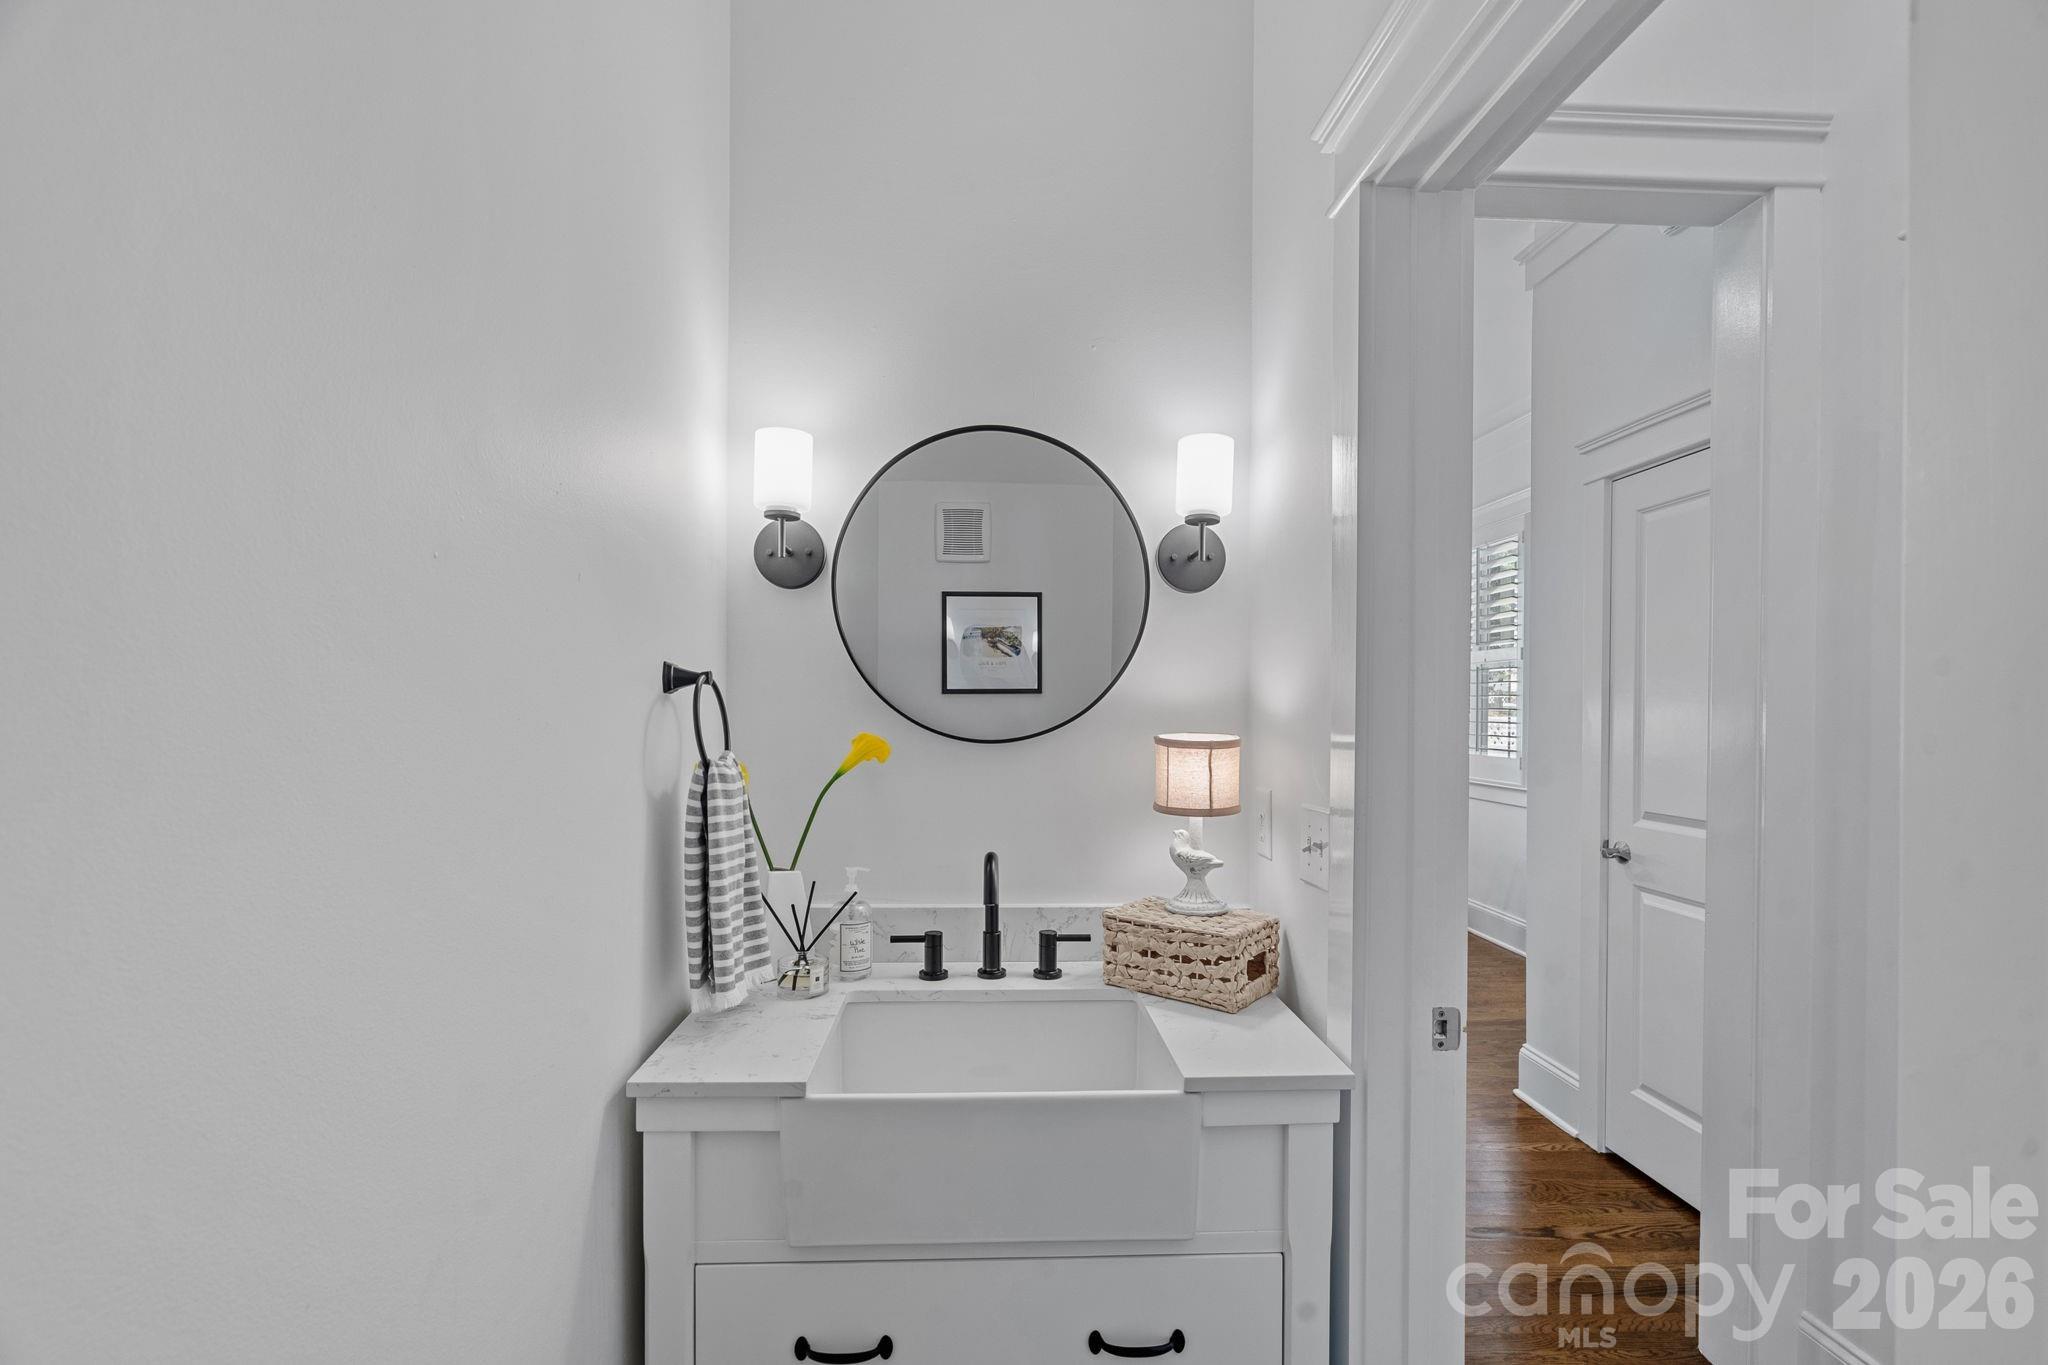
Bathroom vanity with a round mirror, black fixtures, and a doorway to the wood-floored hall.
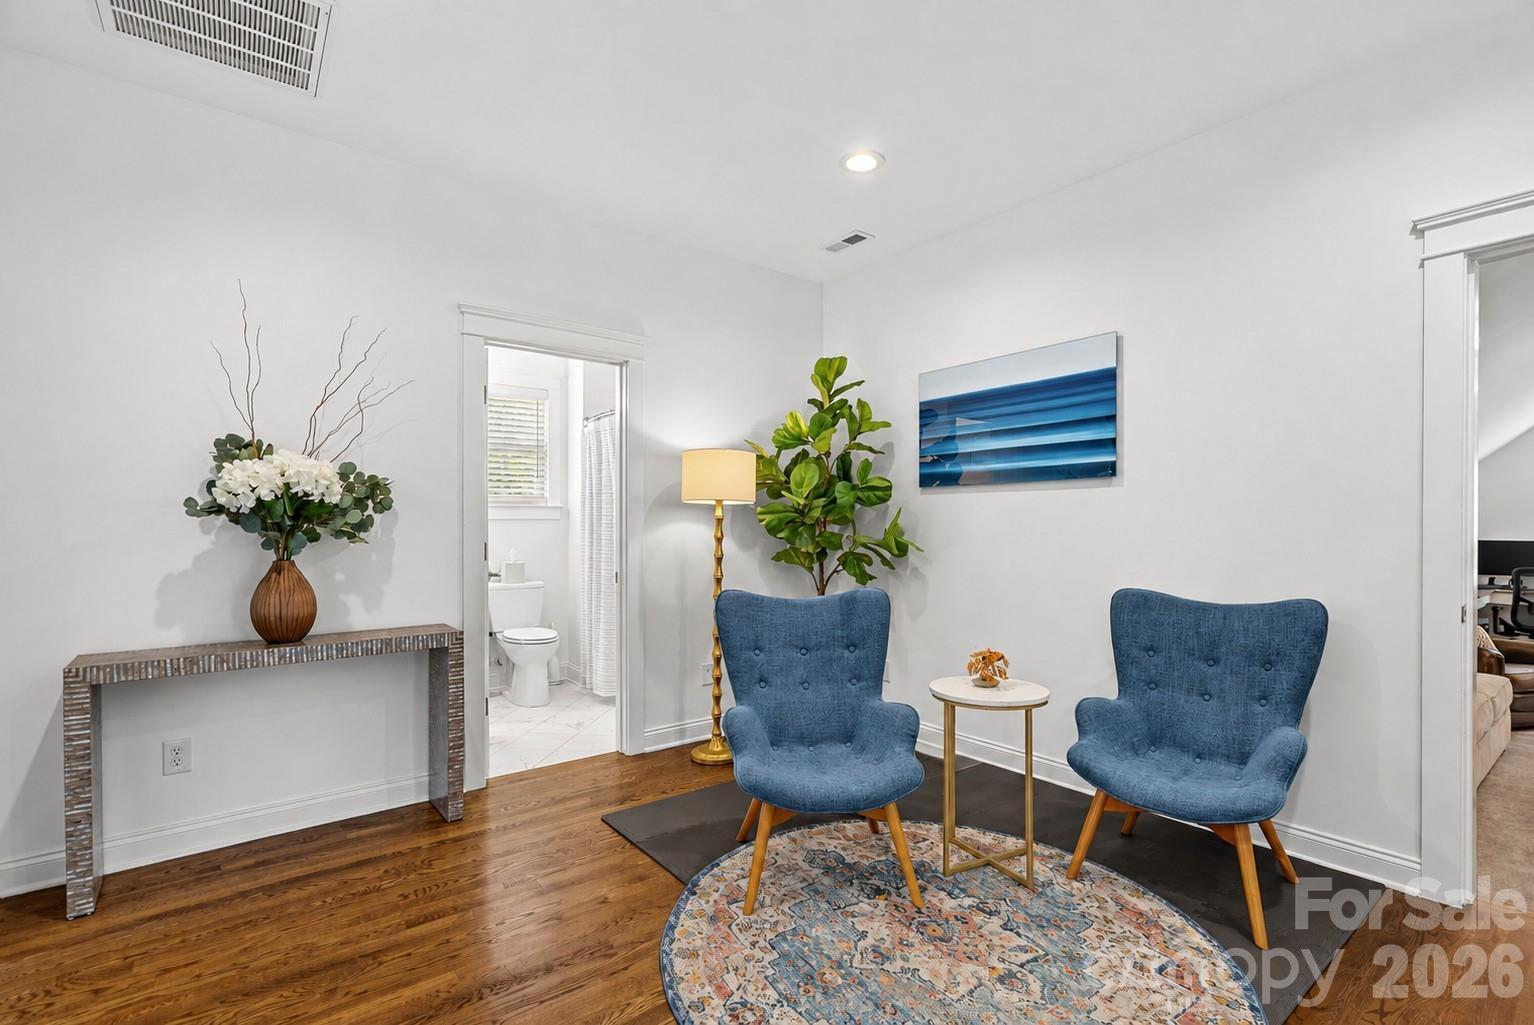
Staged sitting area with two blue chairs, a patterned rug, and an open doorway to the bathroom.
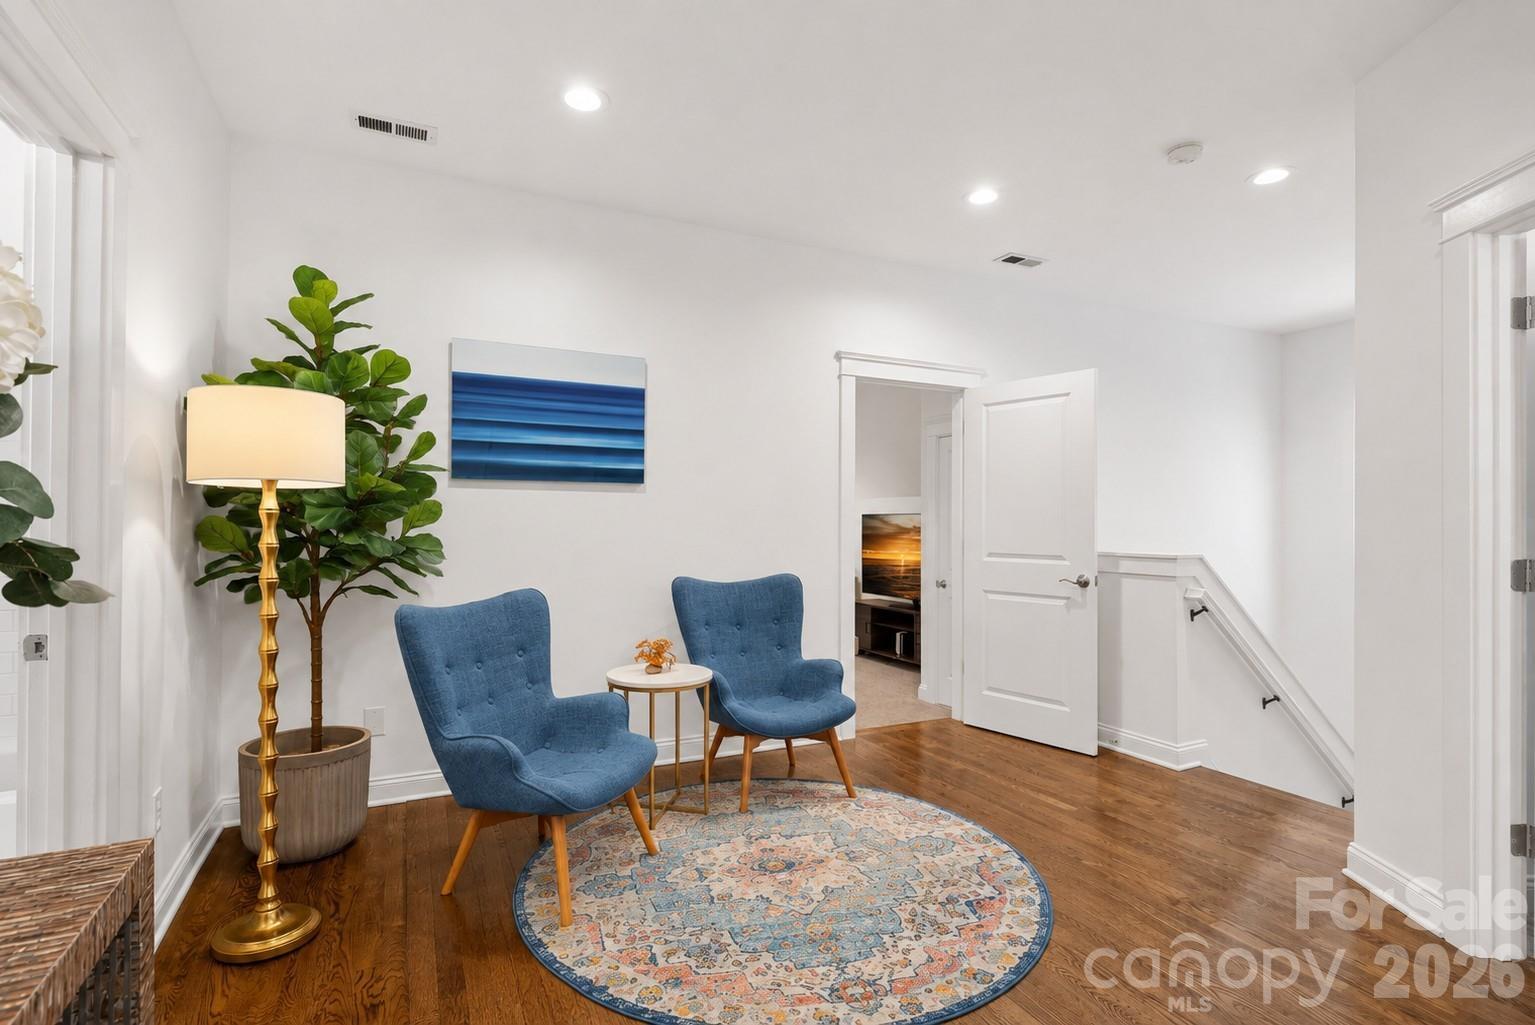
Sitting area with two blue chairs, a patterned rug, and an open doorway beside the staircase.
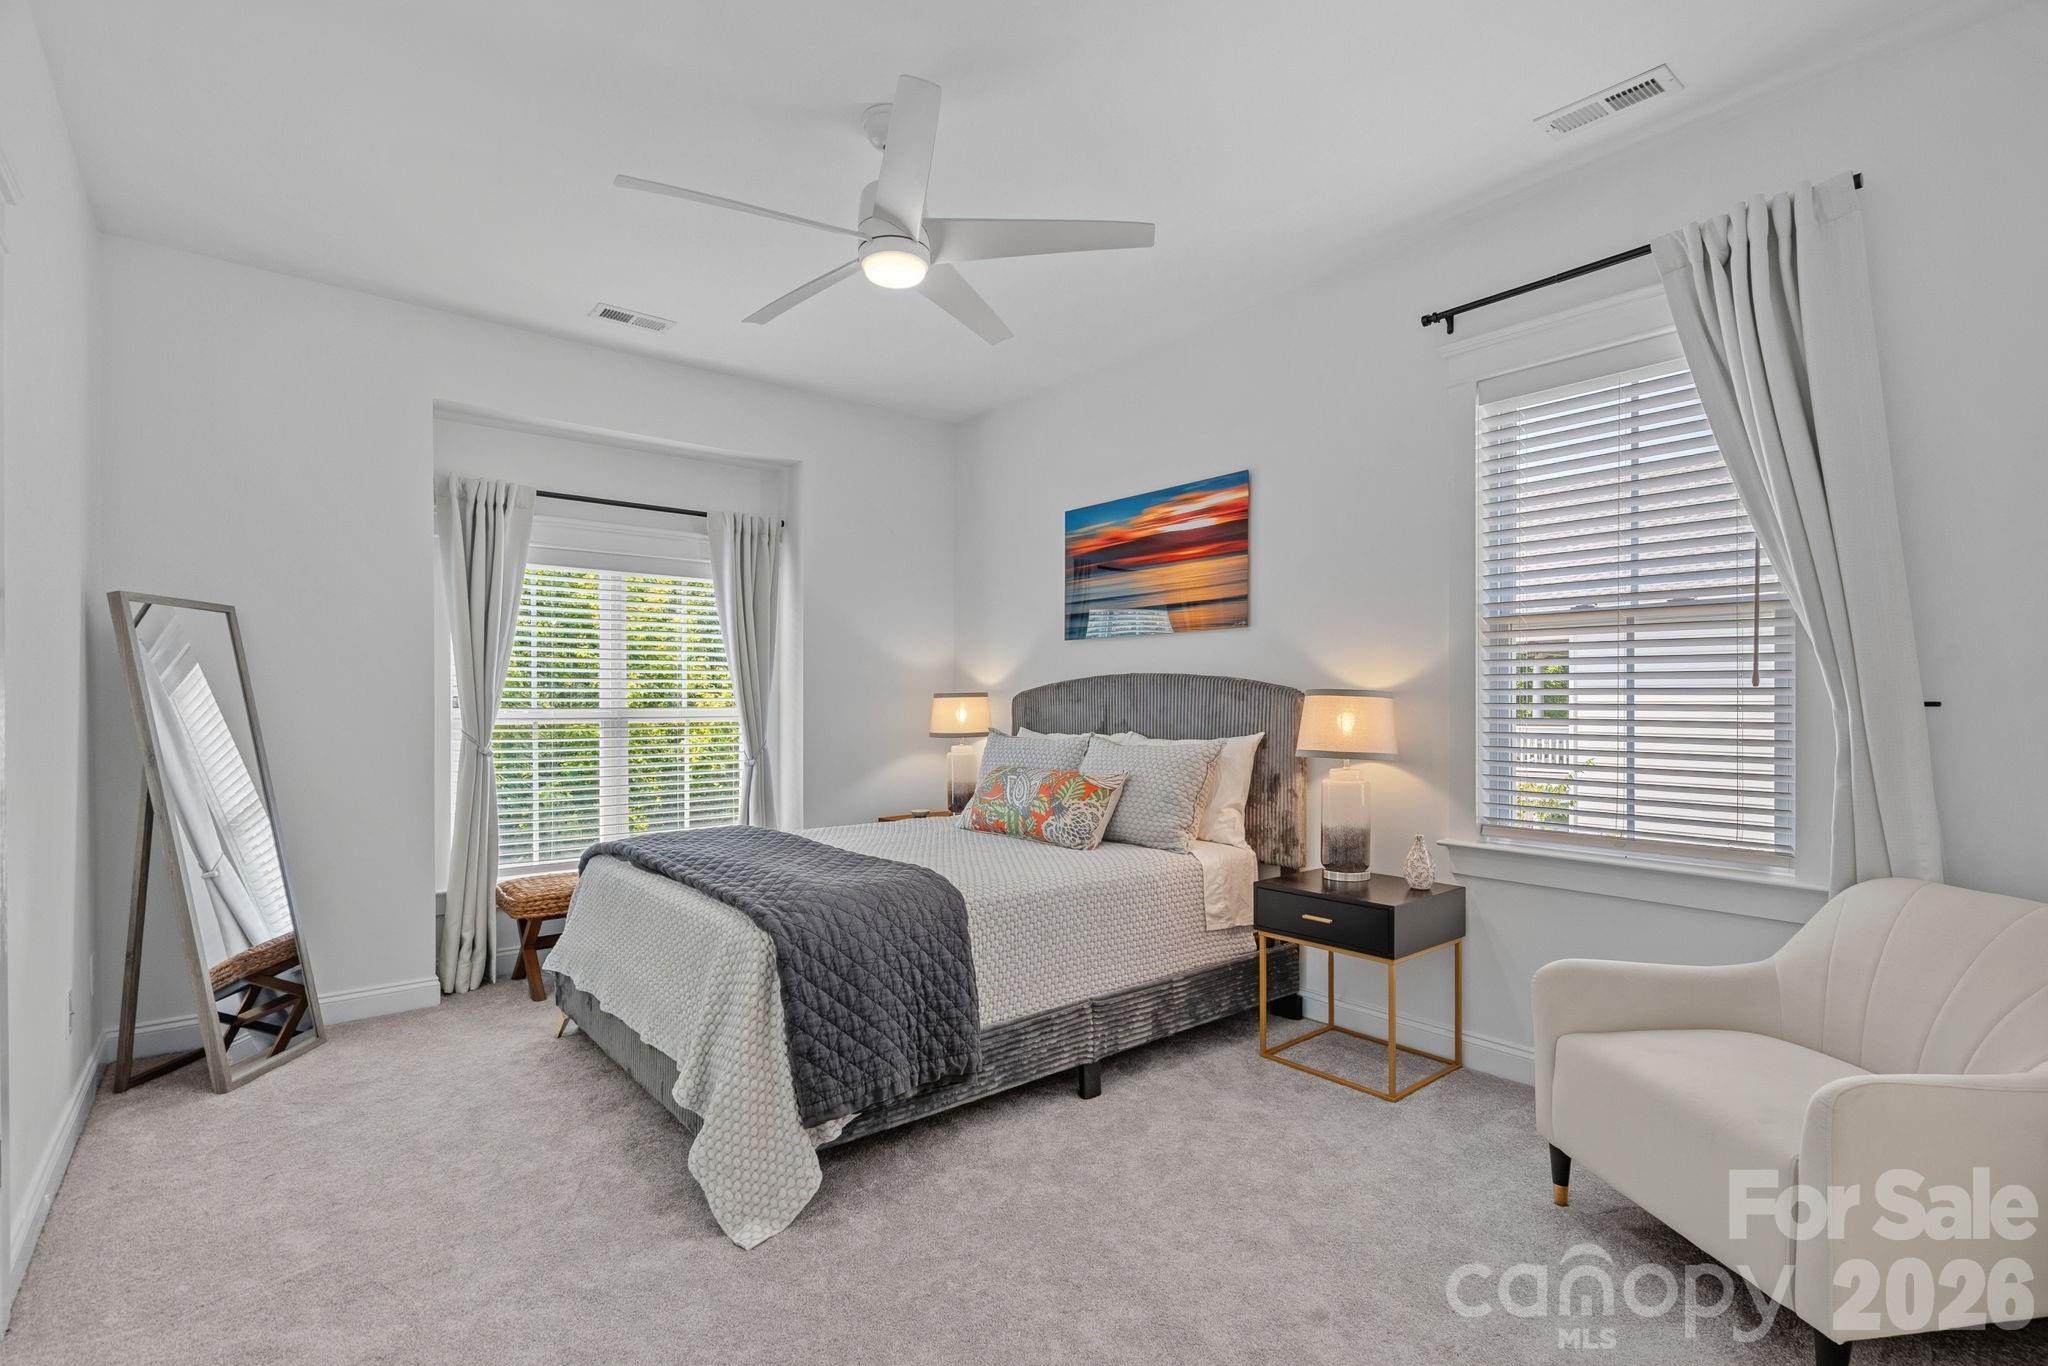
Furnished bedroom with a gray-quilted bed, ceiling fan, two bright windows, and a white armchair.
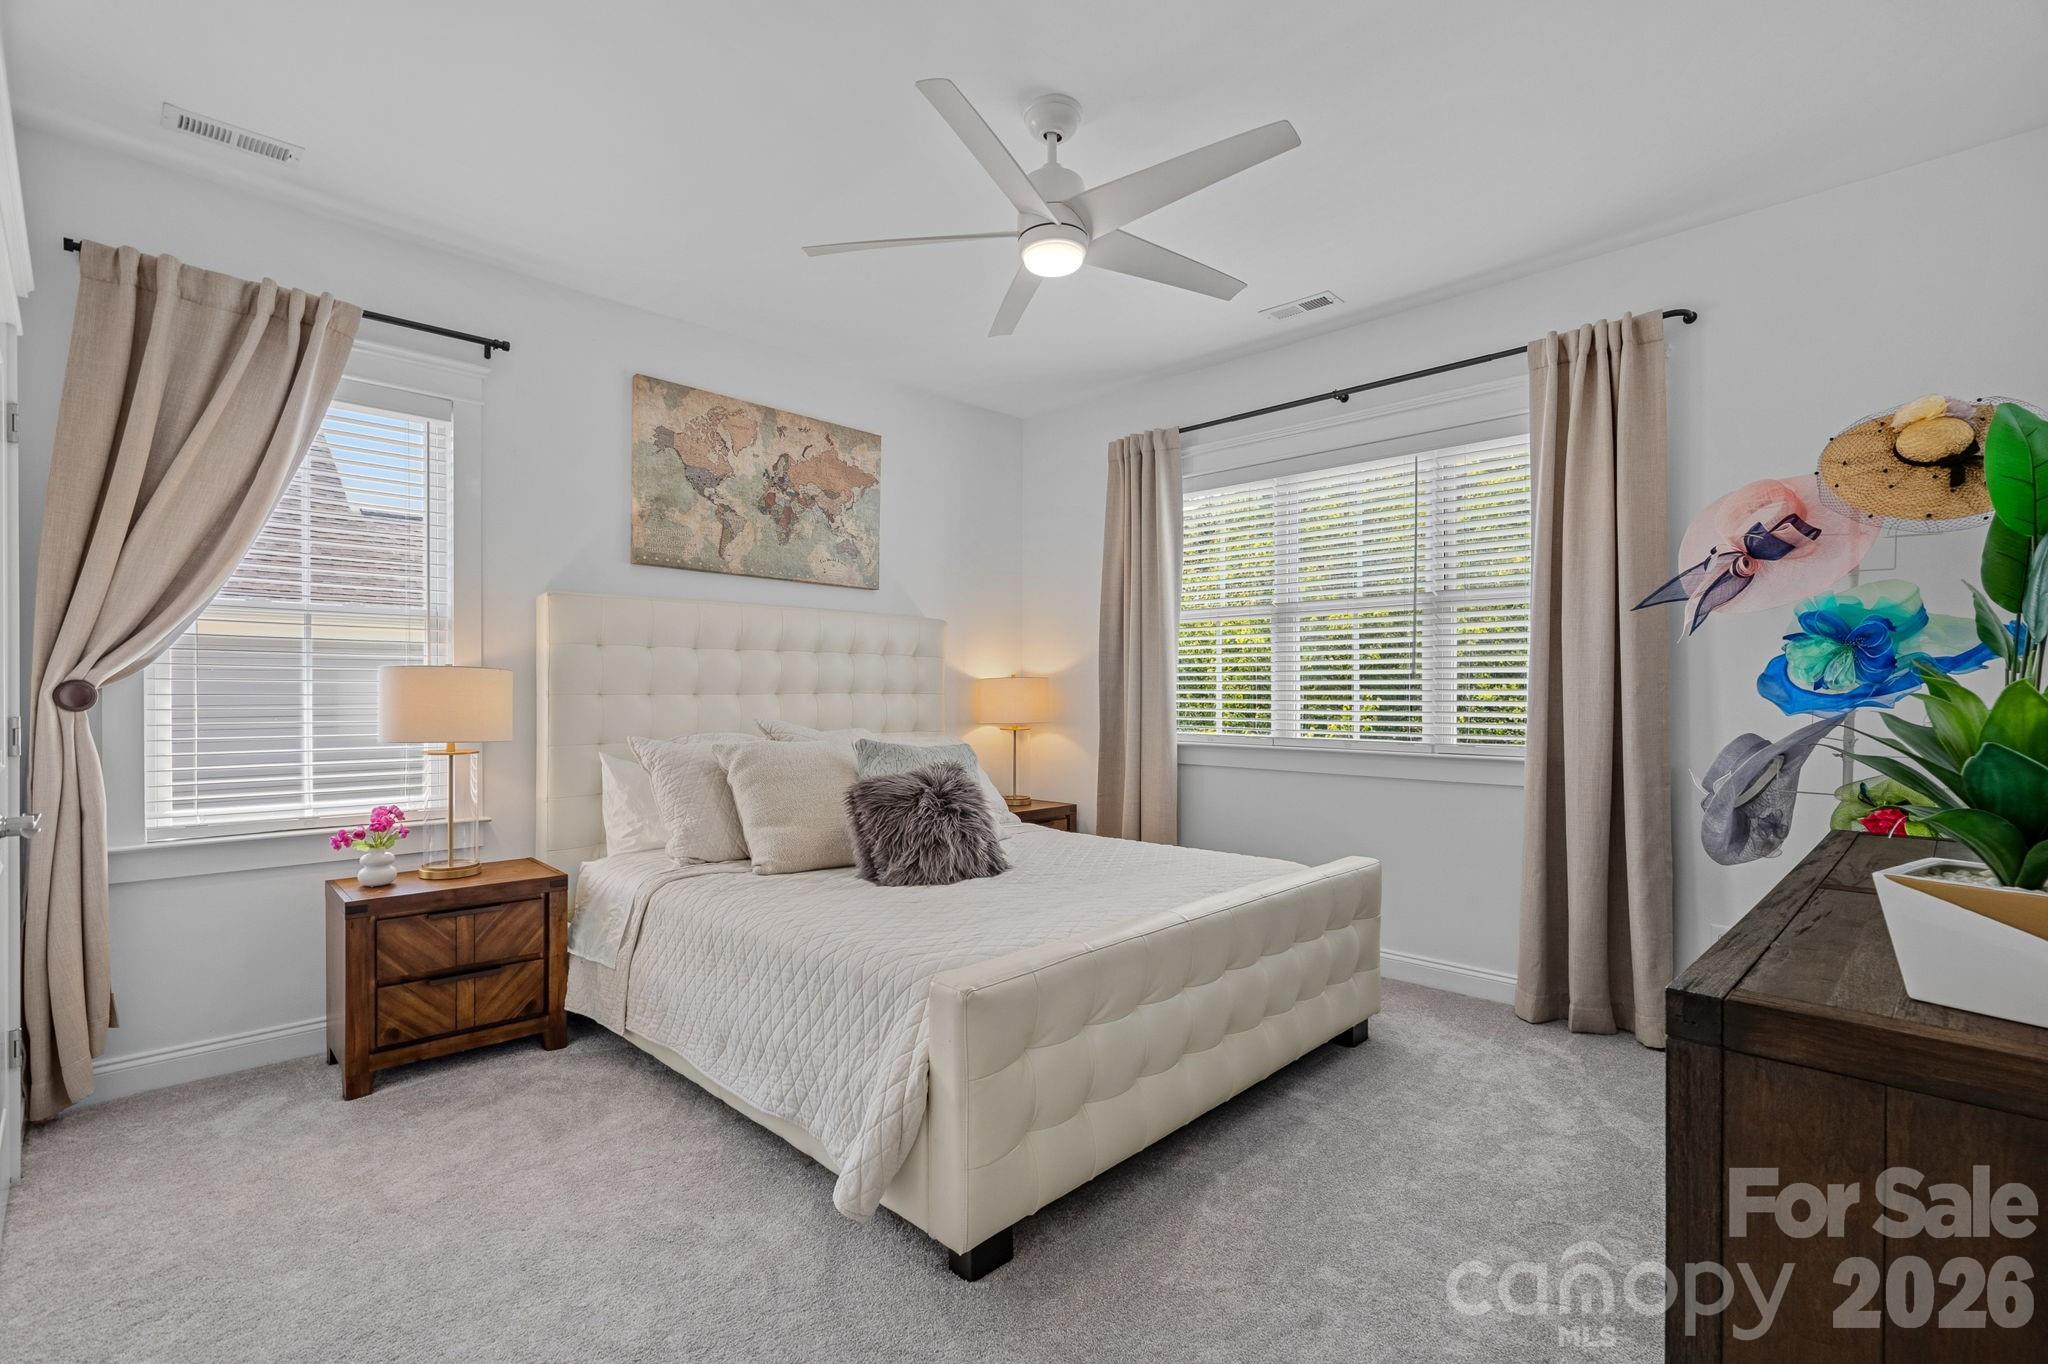
Furnished bedroom with a white tufted bed, beige curtains, and a world map above the headboard.
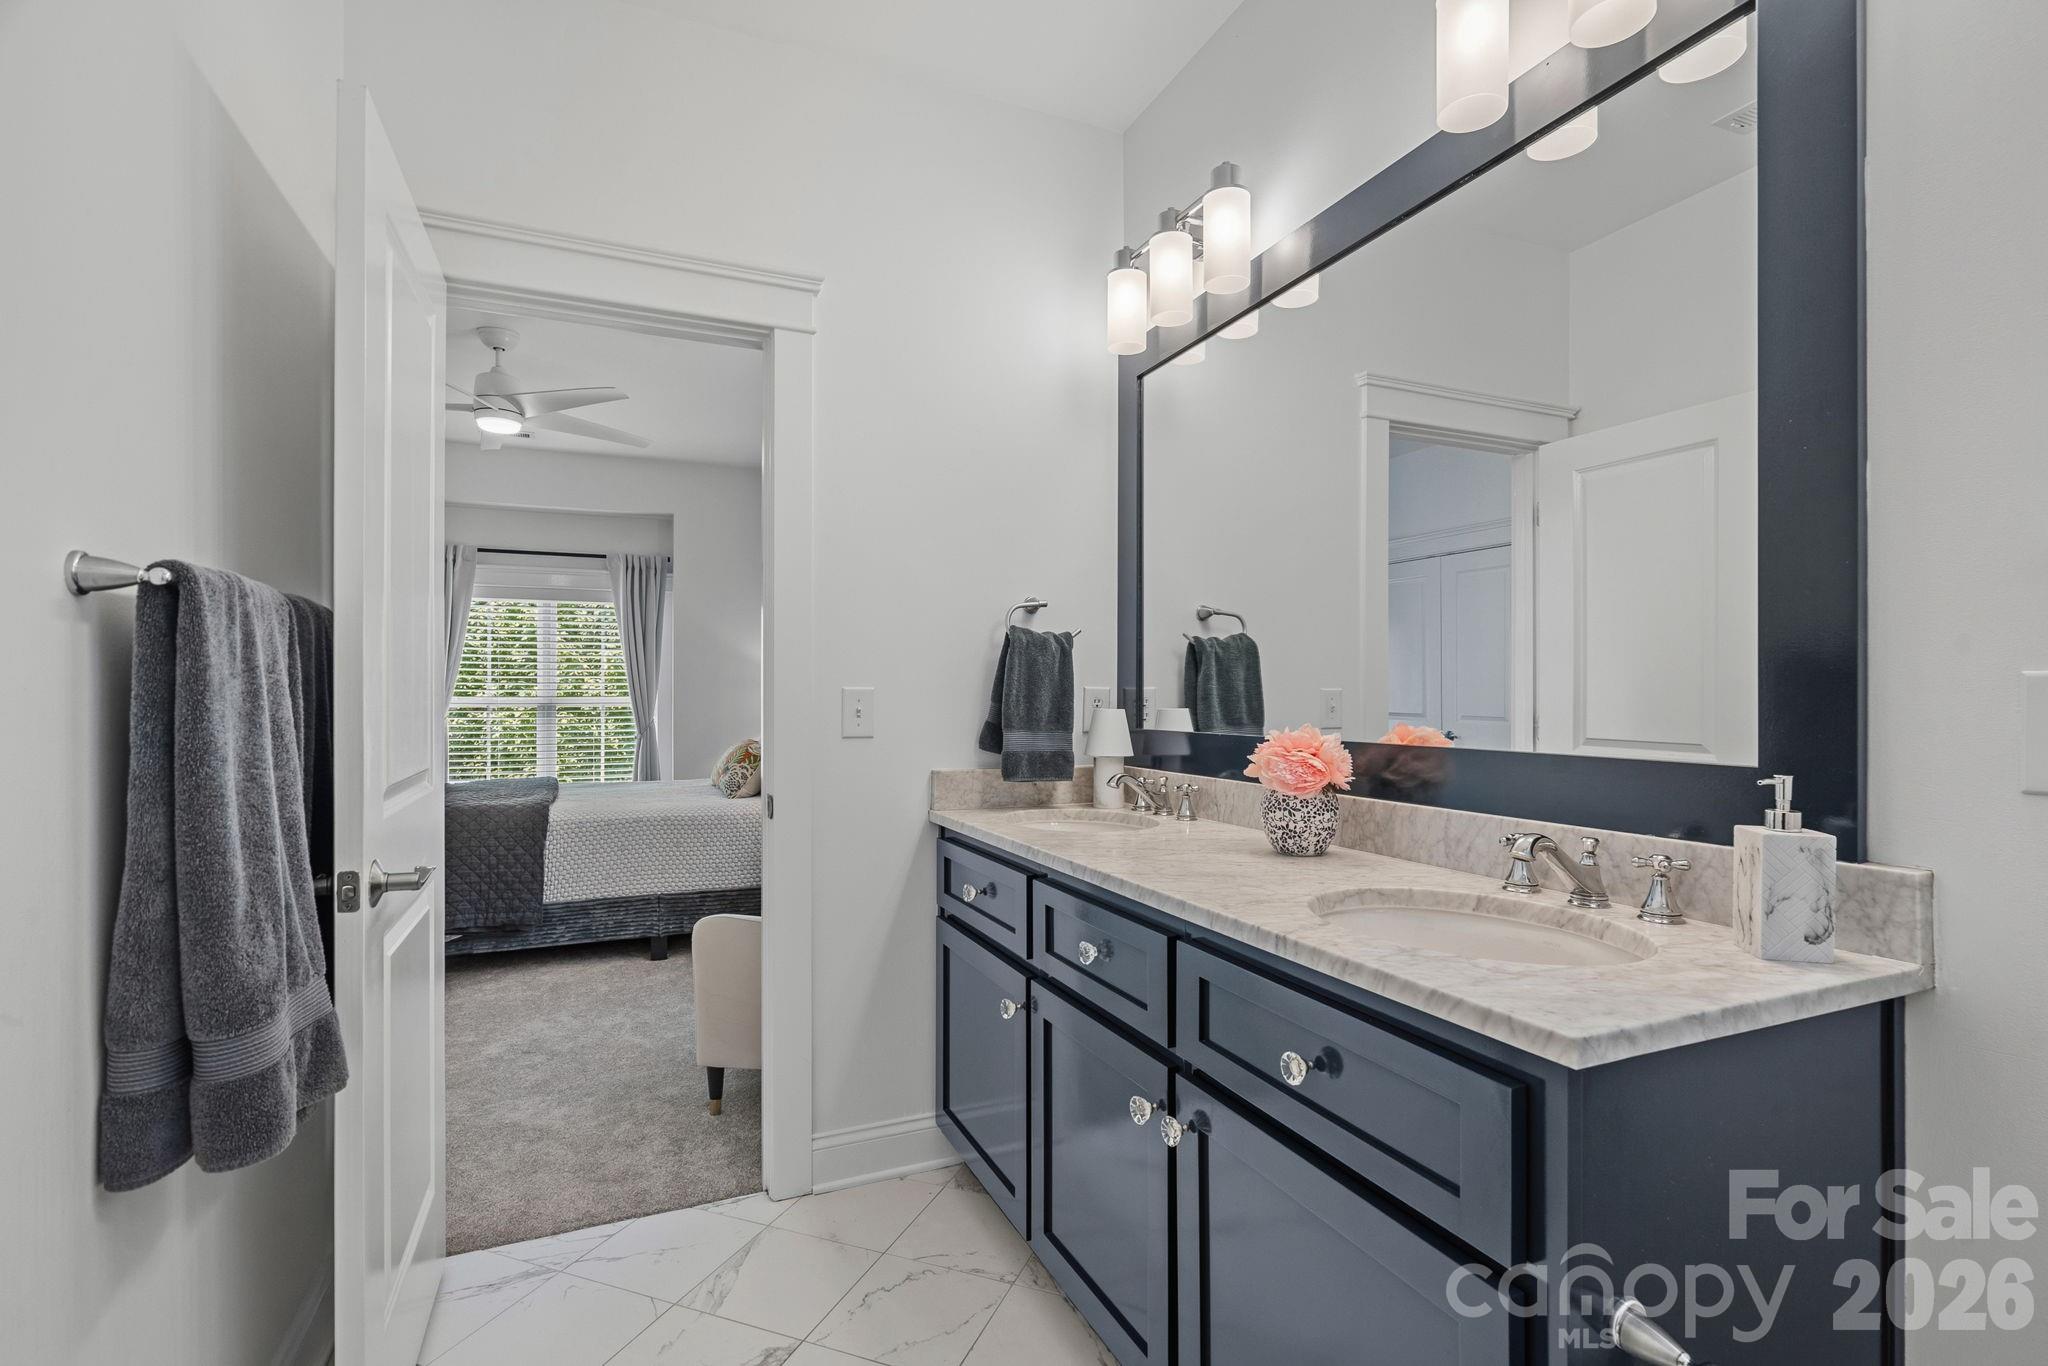
Bathroom with a navy double vanity, marble countertop, large mirror, and doorway to a bedroom.
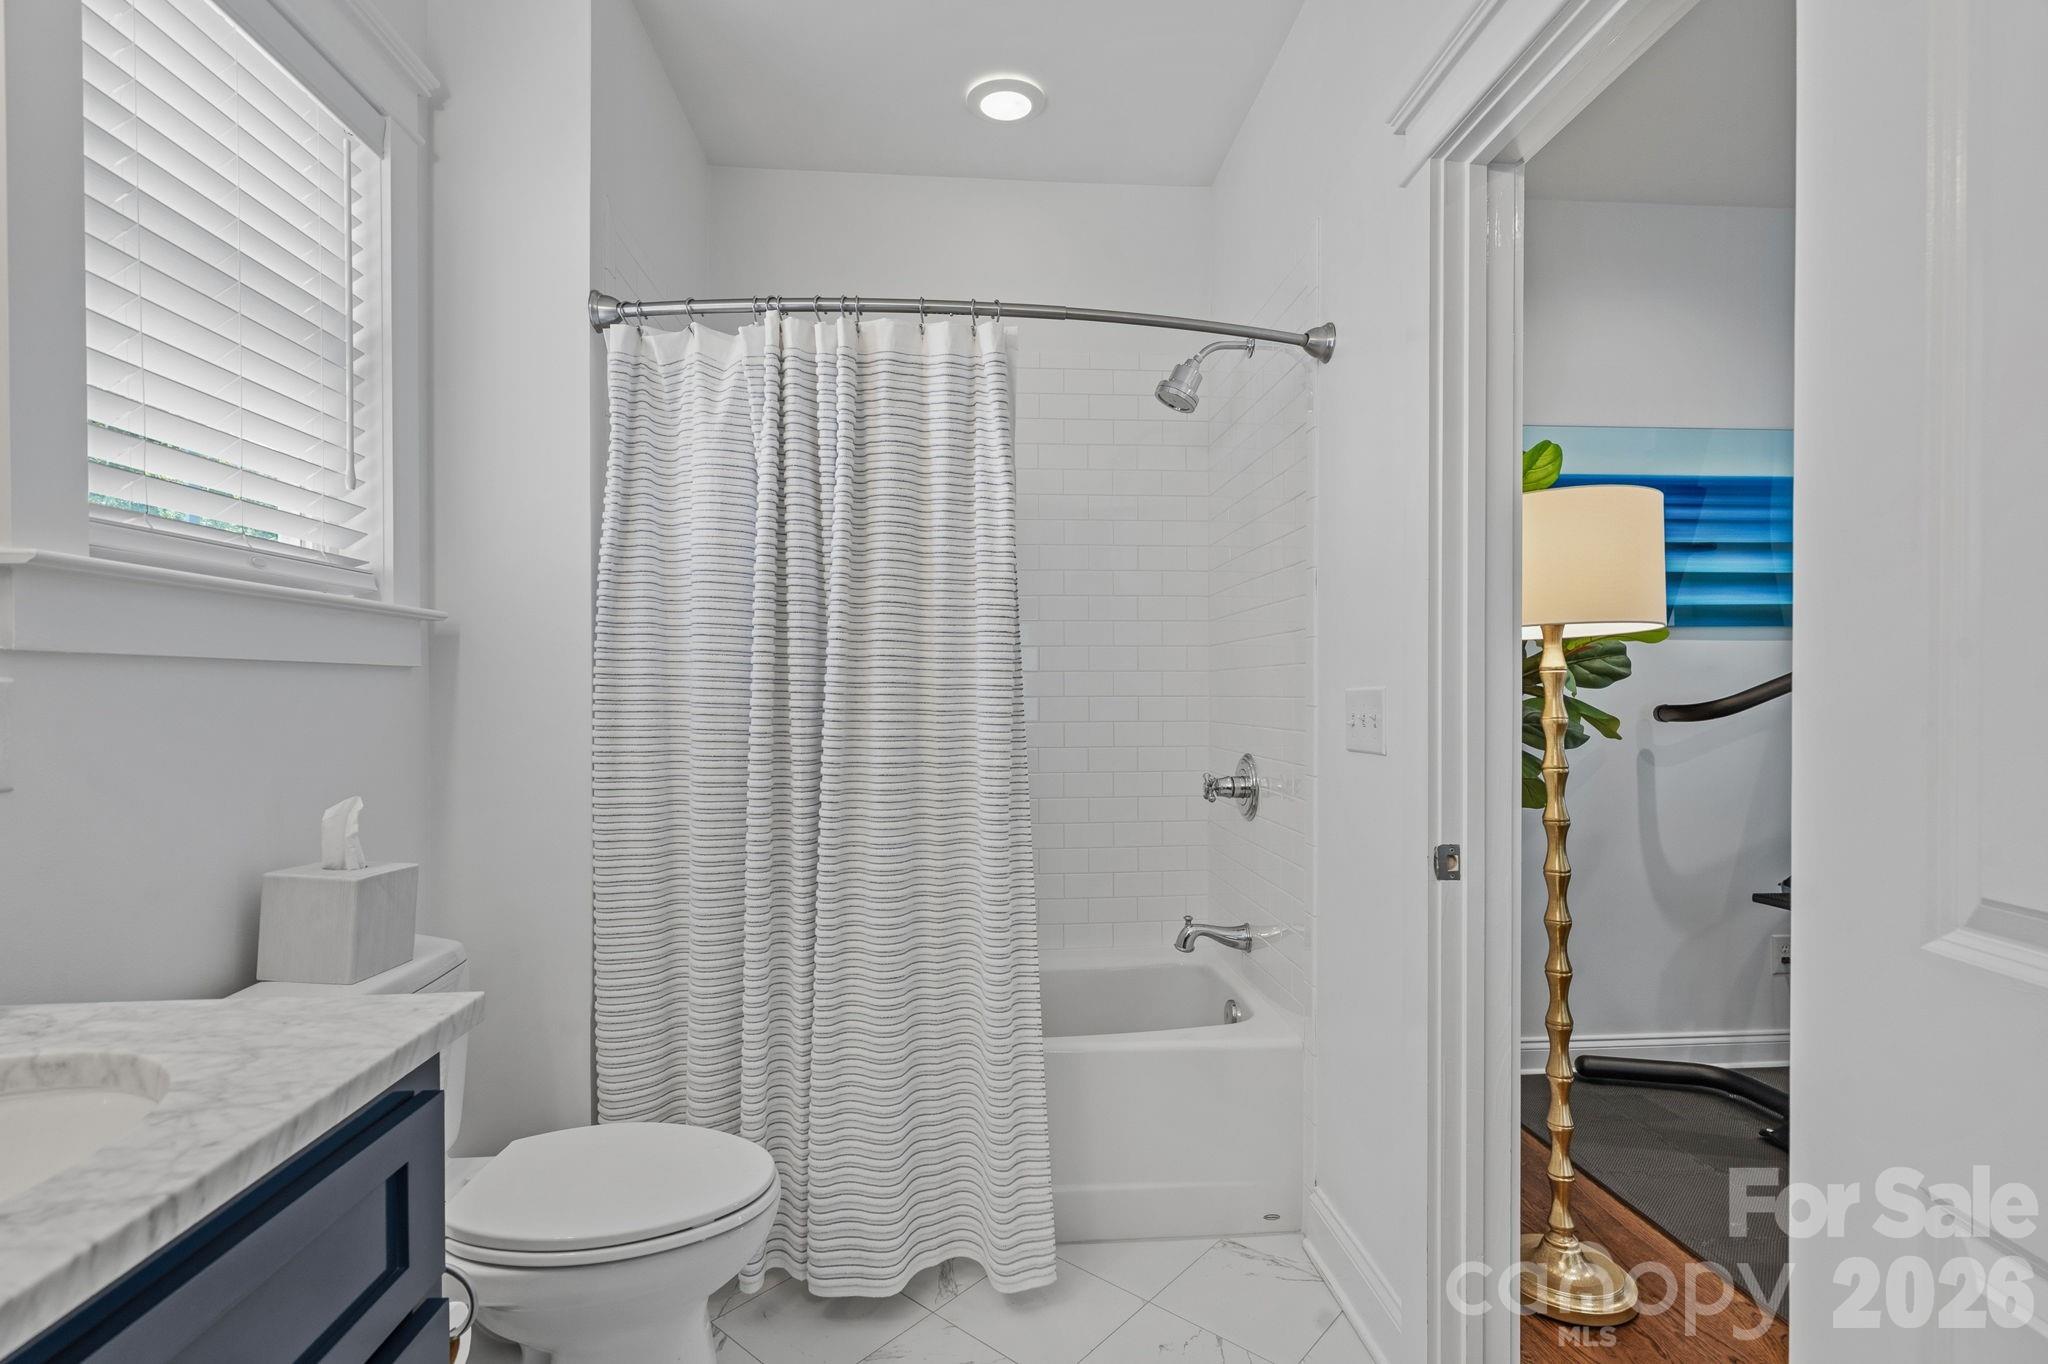
White bathroom with a striped shower curtain, subway-tile tub surround, marble-look vanity, and navy cabinet.
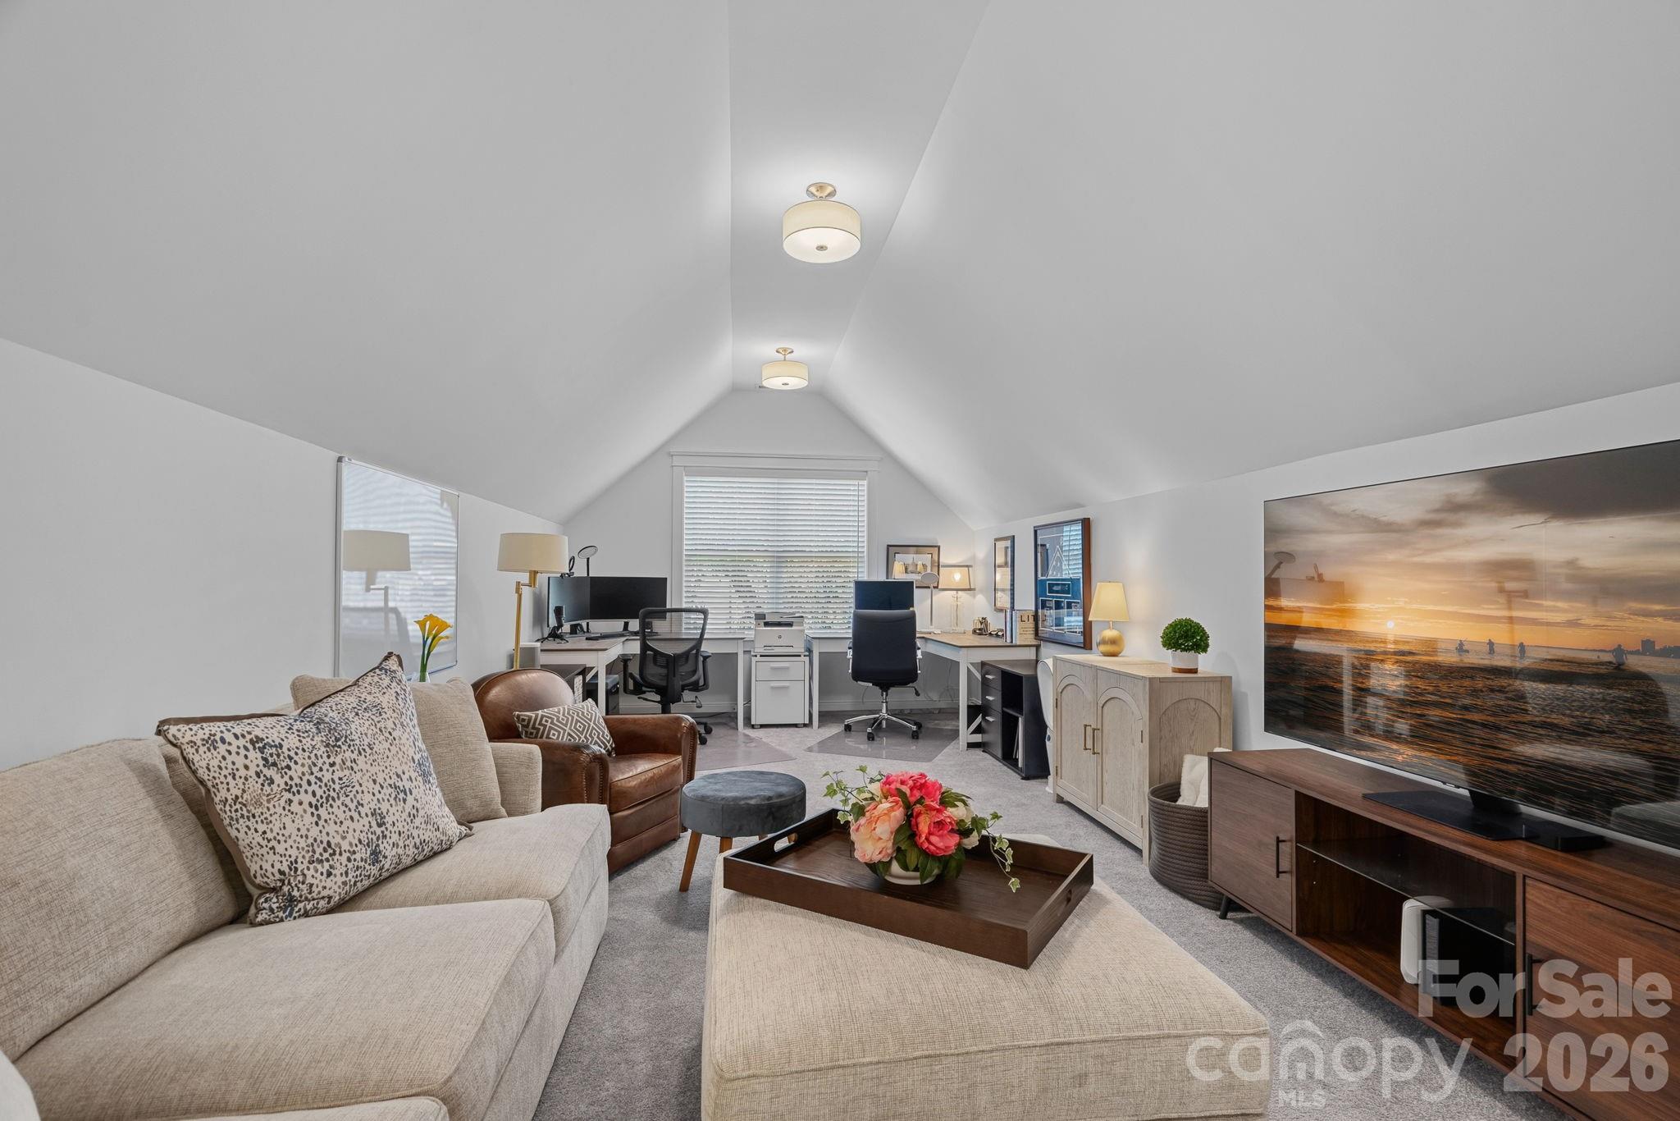
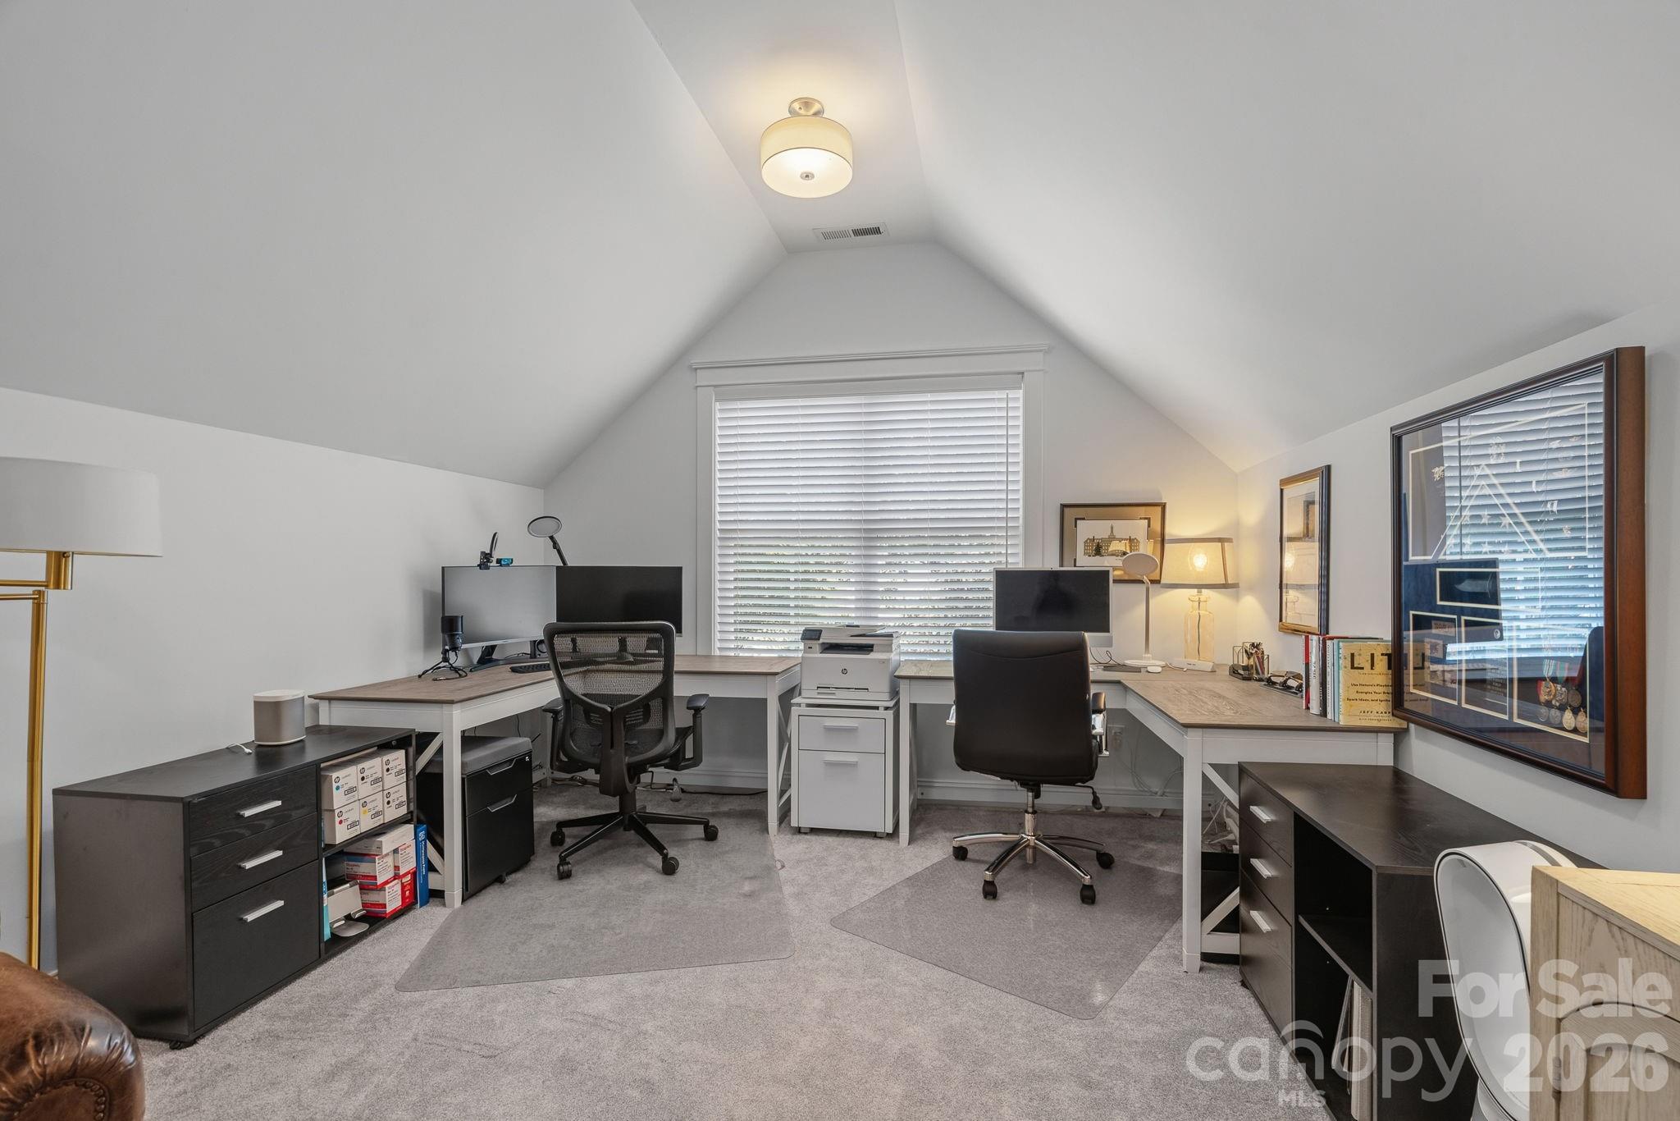
Living room and home office with a vaulted ceiling, light sofas, and desks beneath the rear window.
Furnished home office with two desks beneath a vaulted ceiling and a large window.
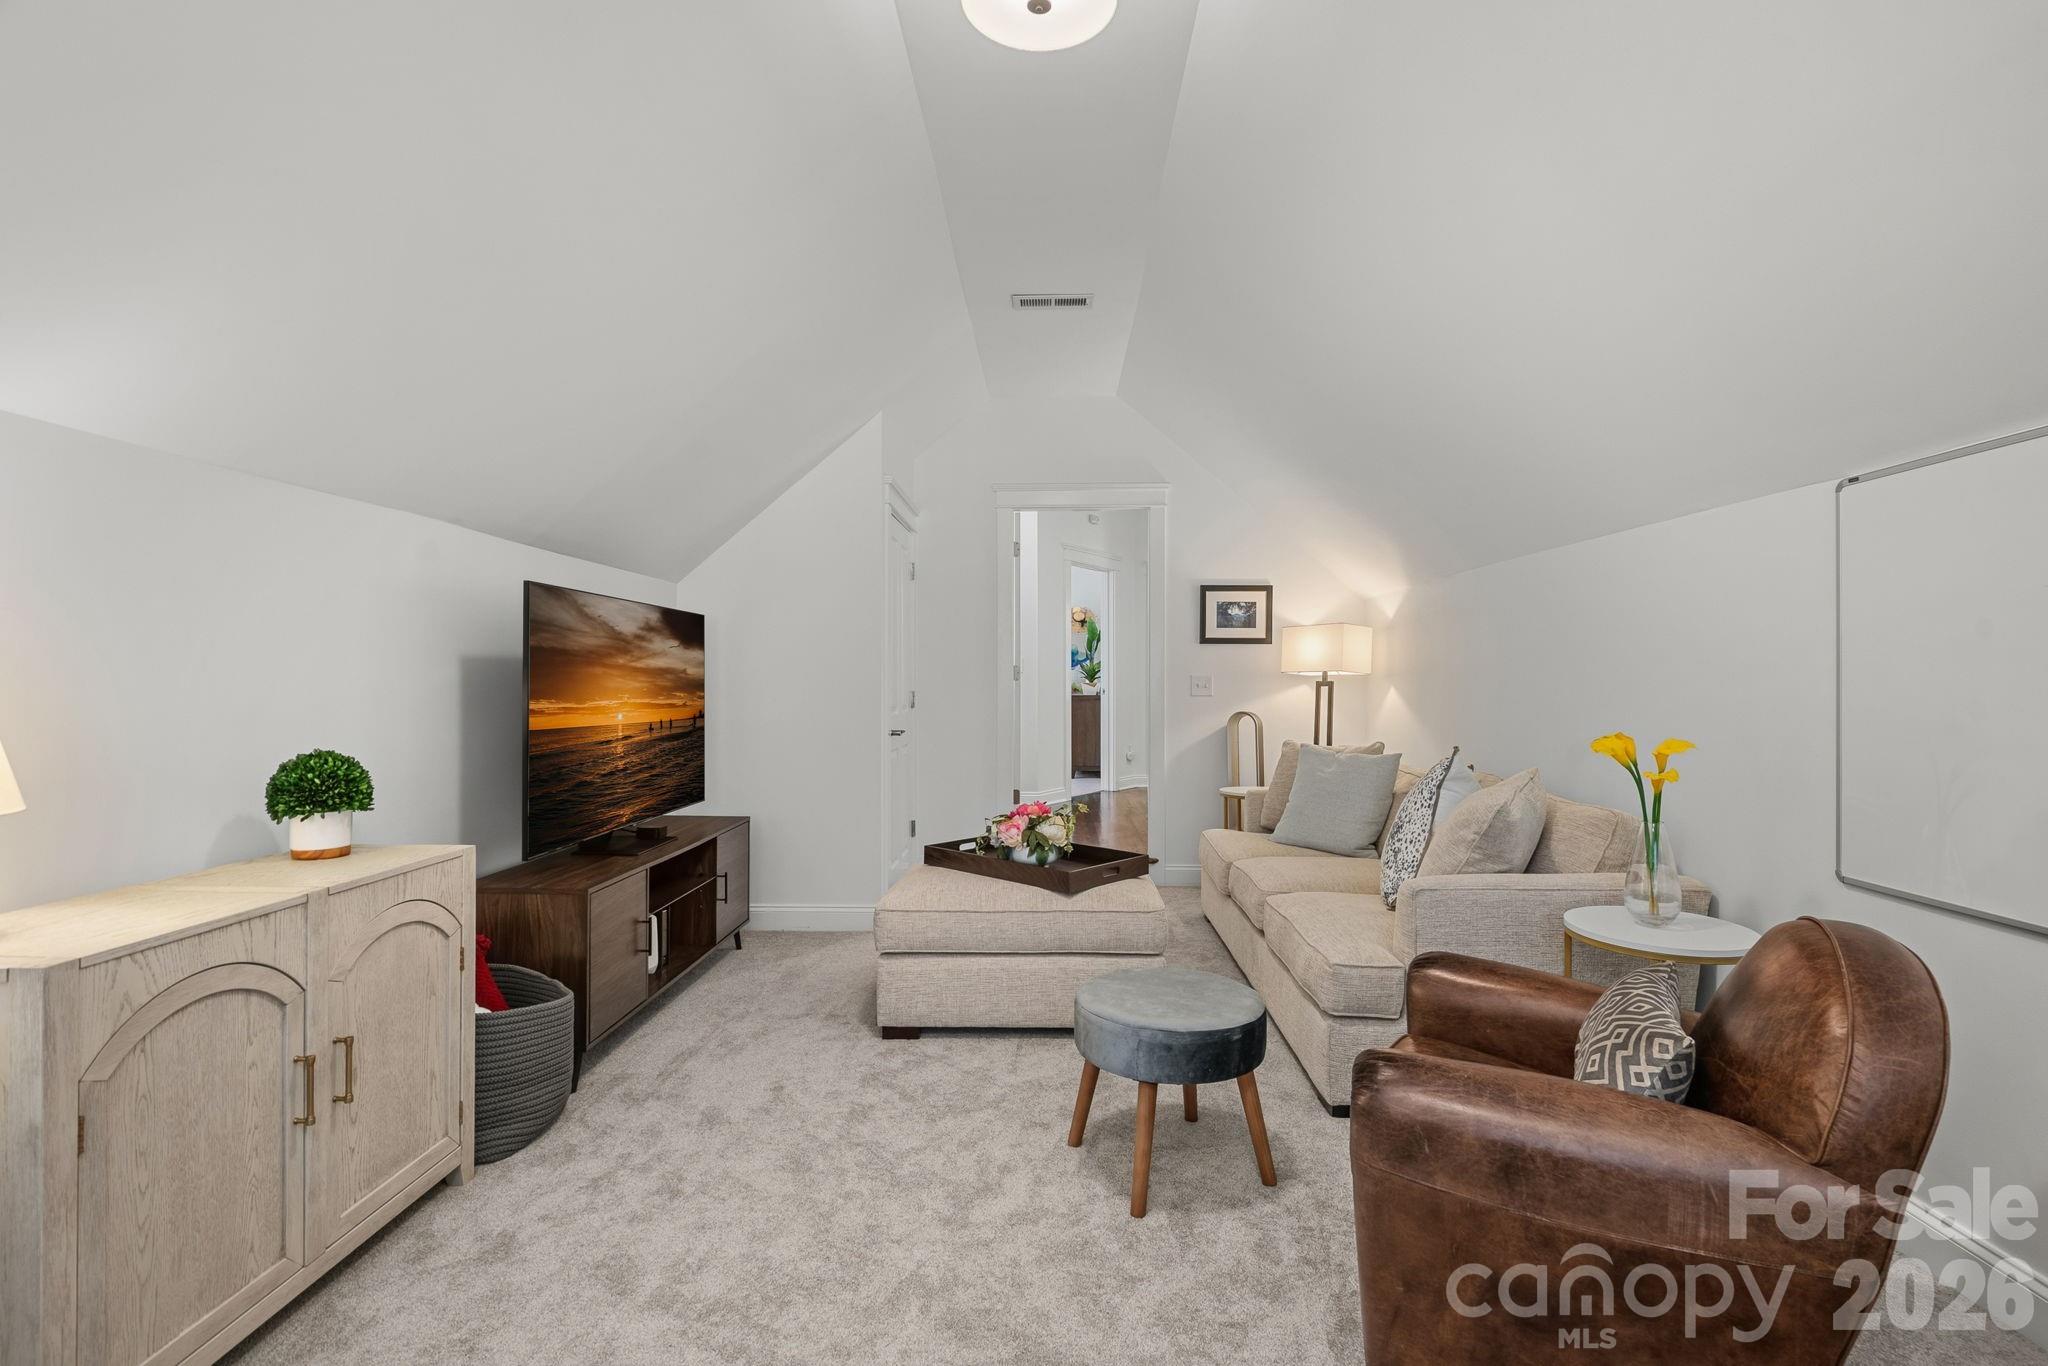
Staged living room with vaulted ceiling, beige sofa, brown leather armchair, and television.
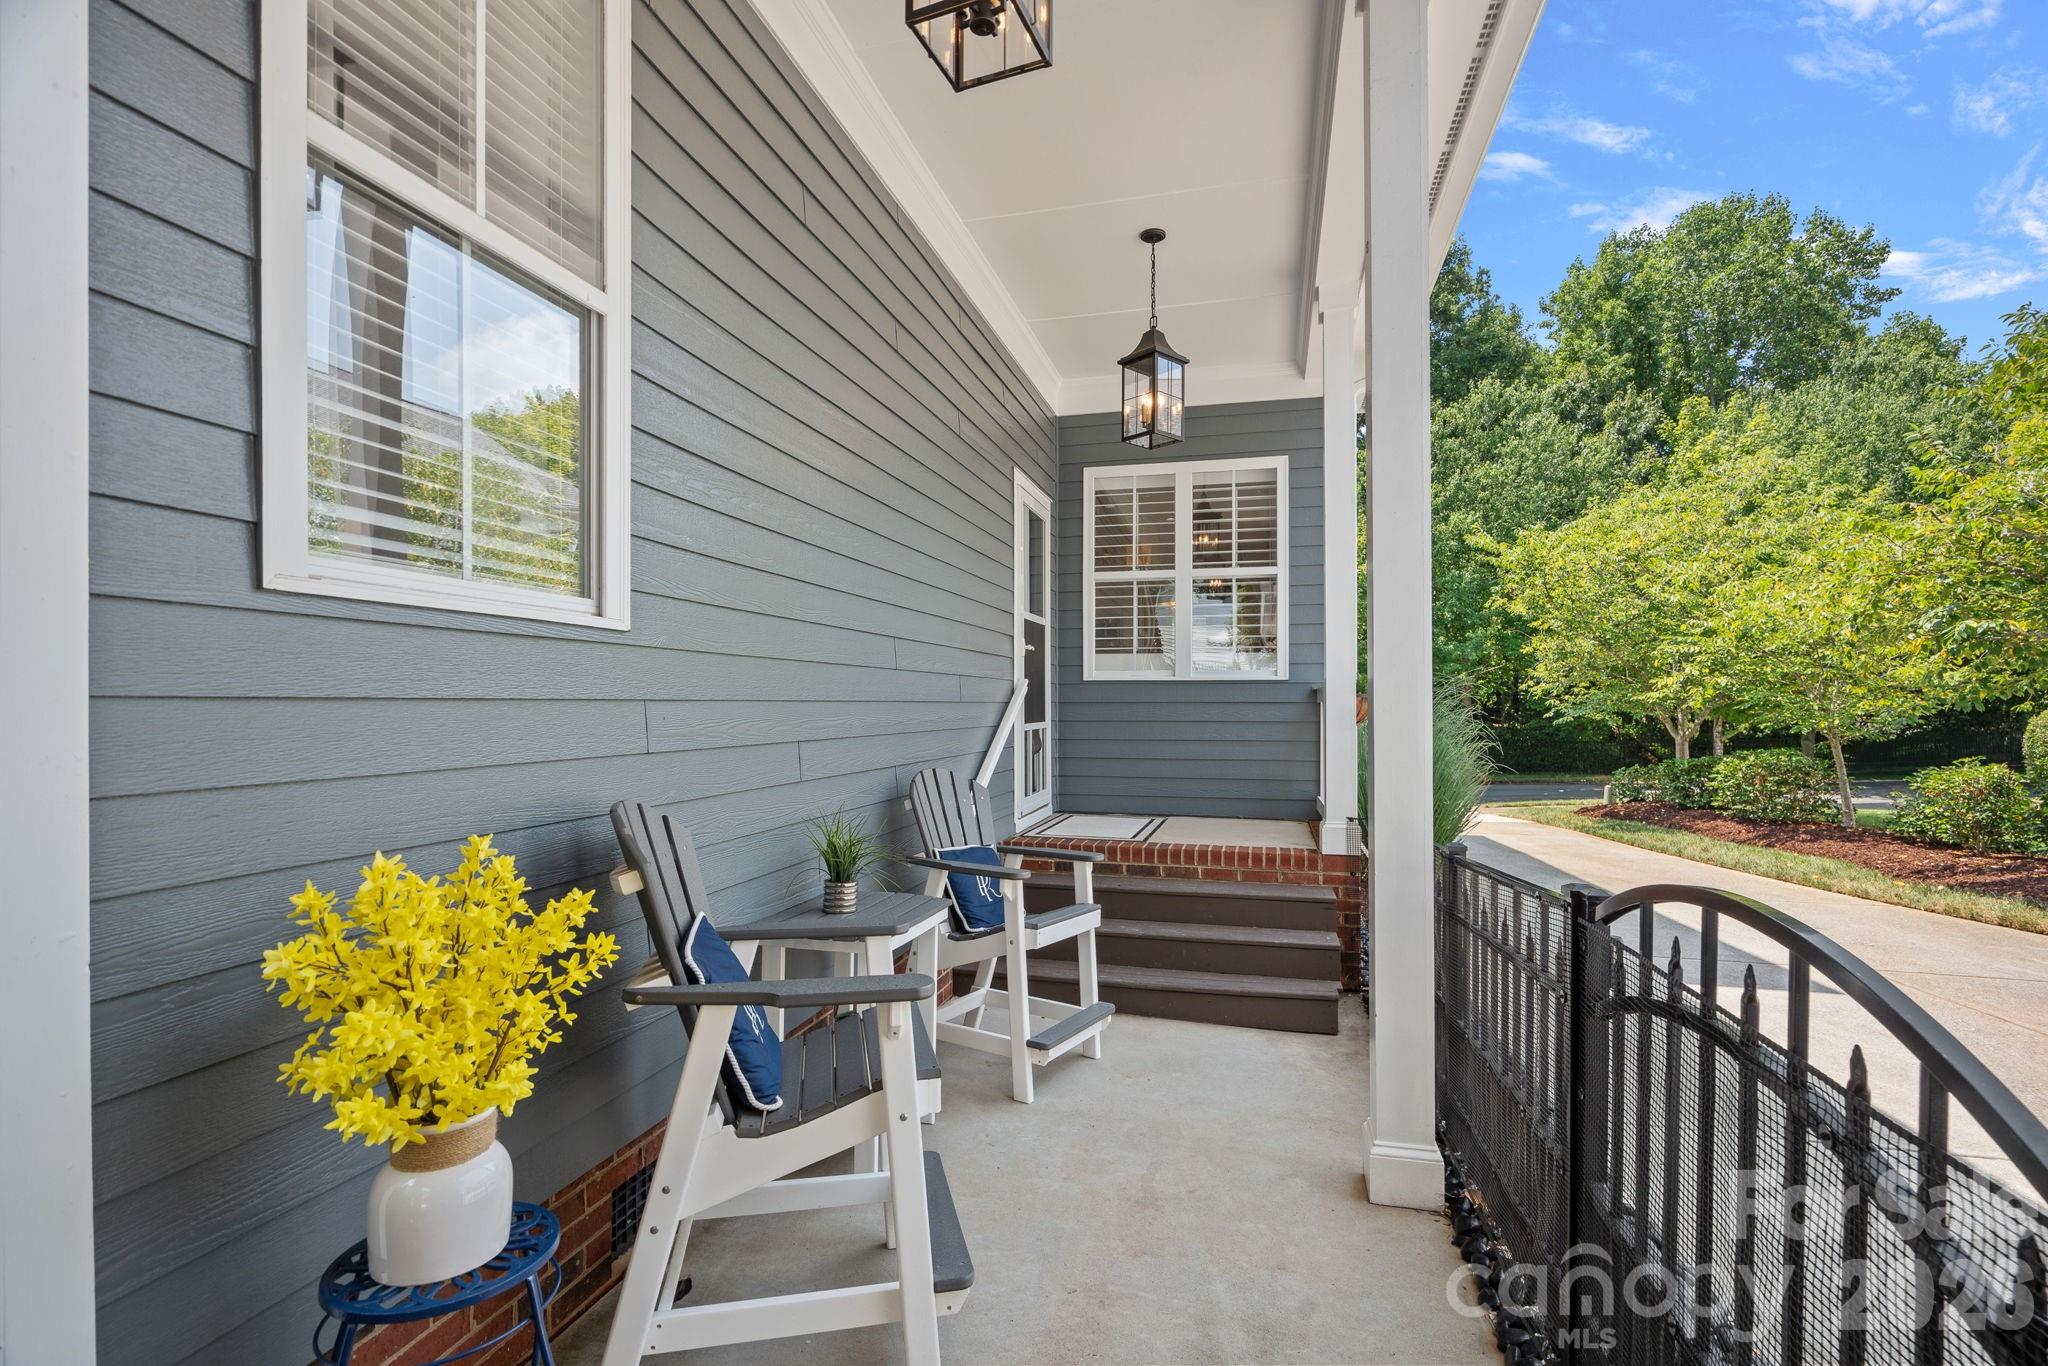
Covered front porch with gray siding, white rocking chairs, and a black metal railing beside leafy landscaping.
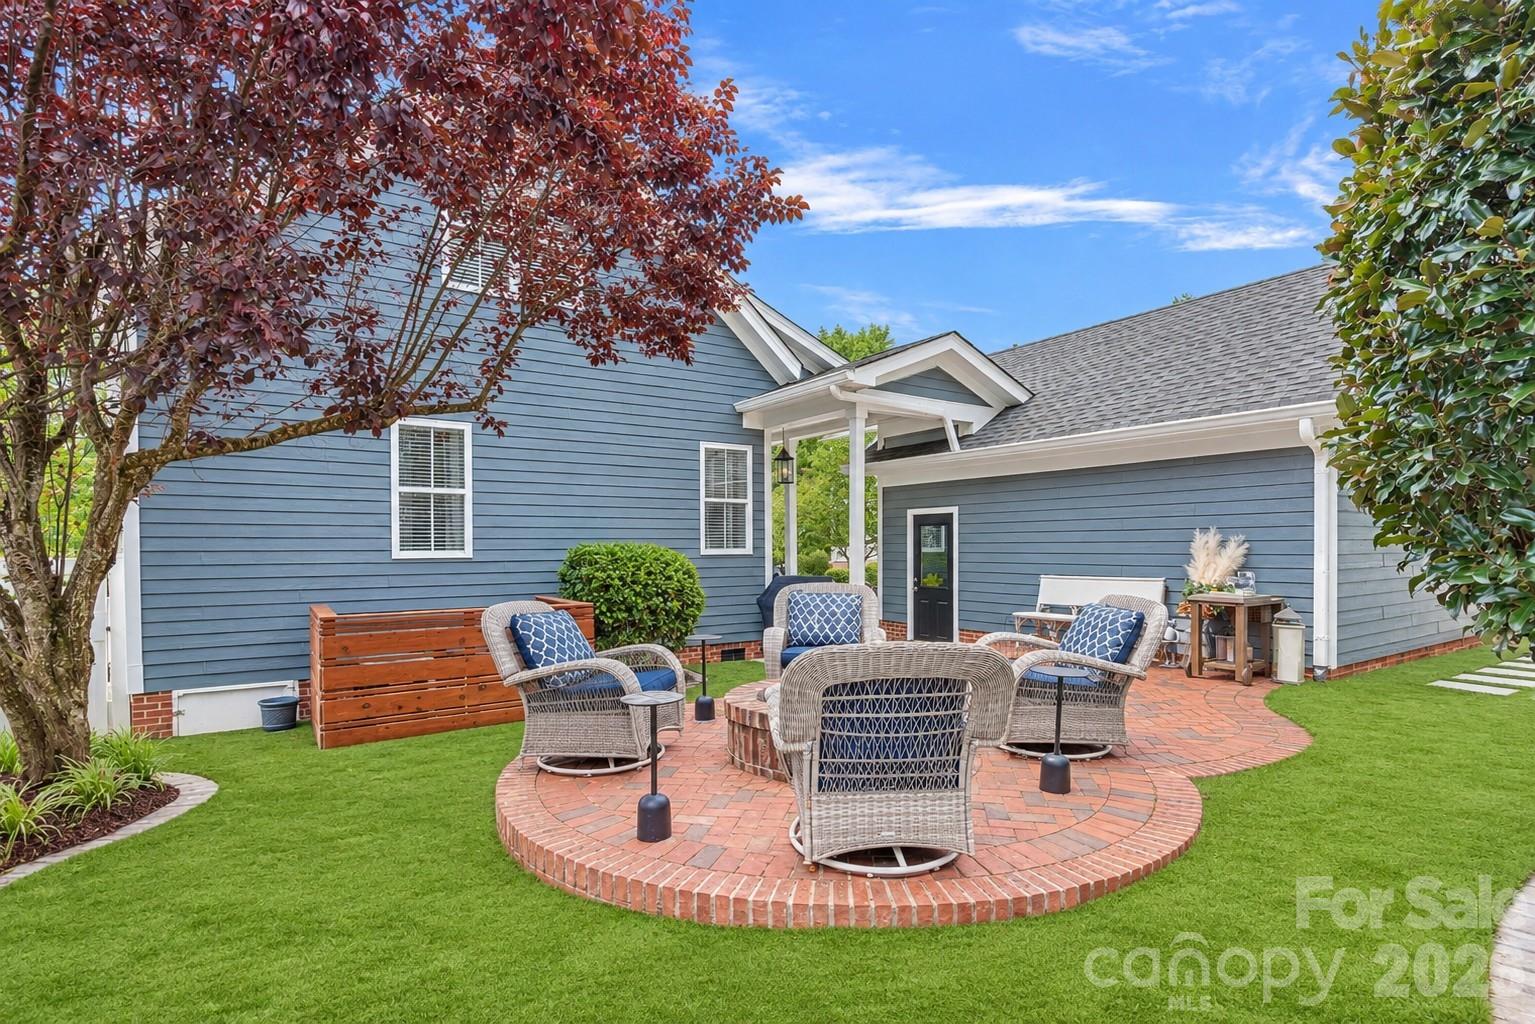
Furnished circular brick patio with wicker seating and fire pit beside a blue-sided home.
Backyard patio with wicker dining set beneath a large umbrella, beside a white privacy fence.
Backyard patio with wicker seating, curved brick paving, and a neatly landscaped lawn.
Blue two-story home with a covered porch, brick steps, and a broad driveway to its garage.
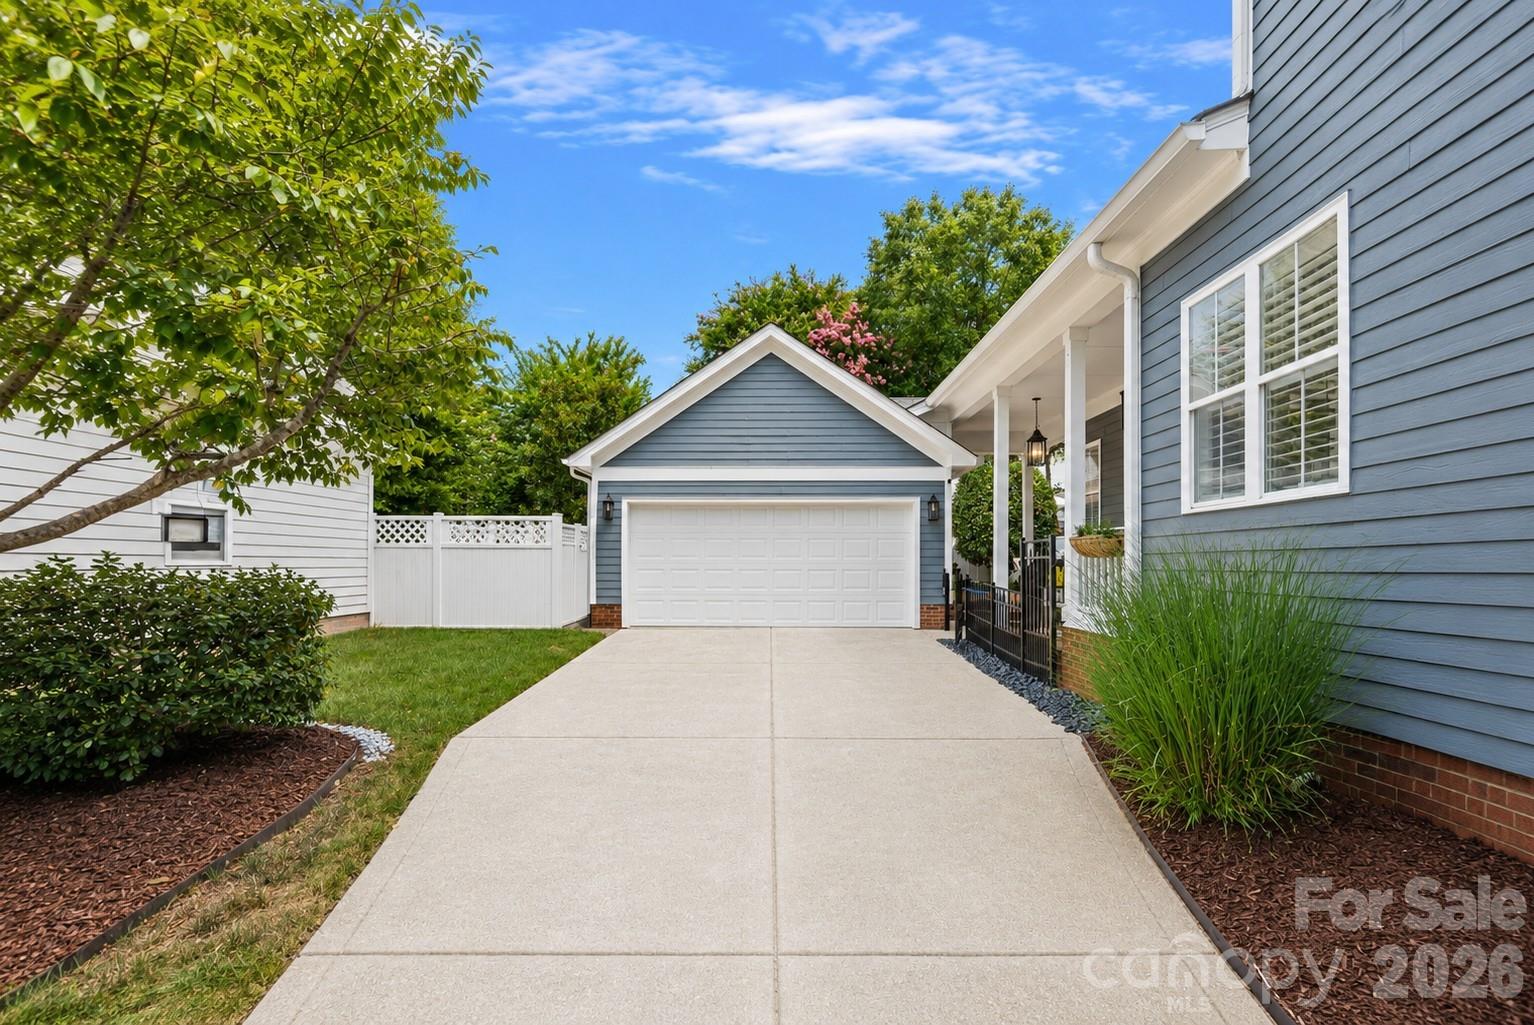
Blue-sided home and garage with a wide concrete driveway and covered porch.
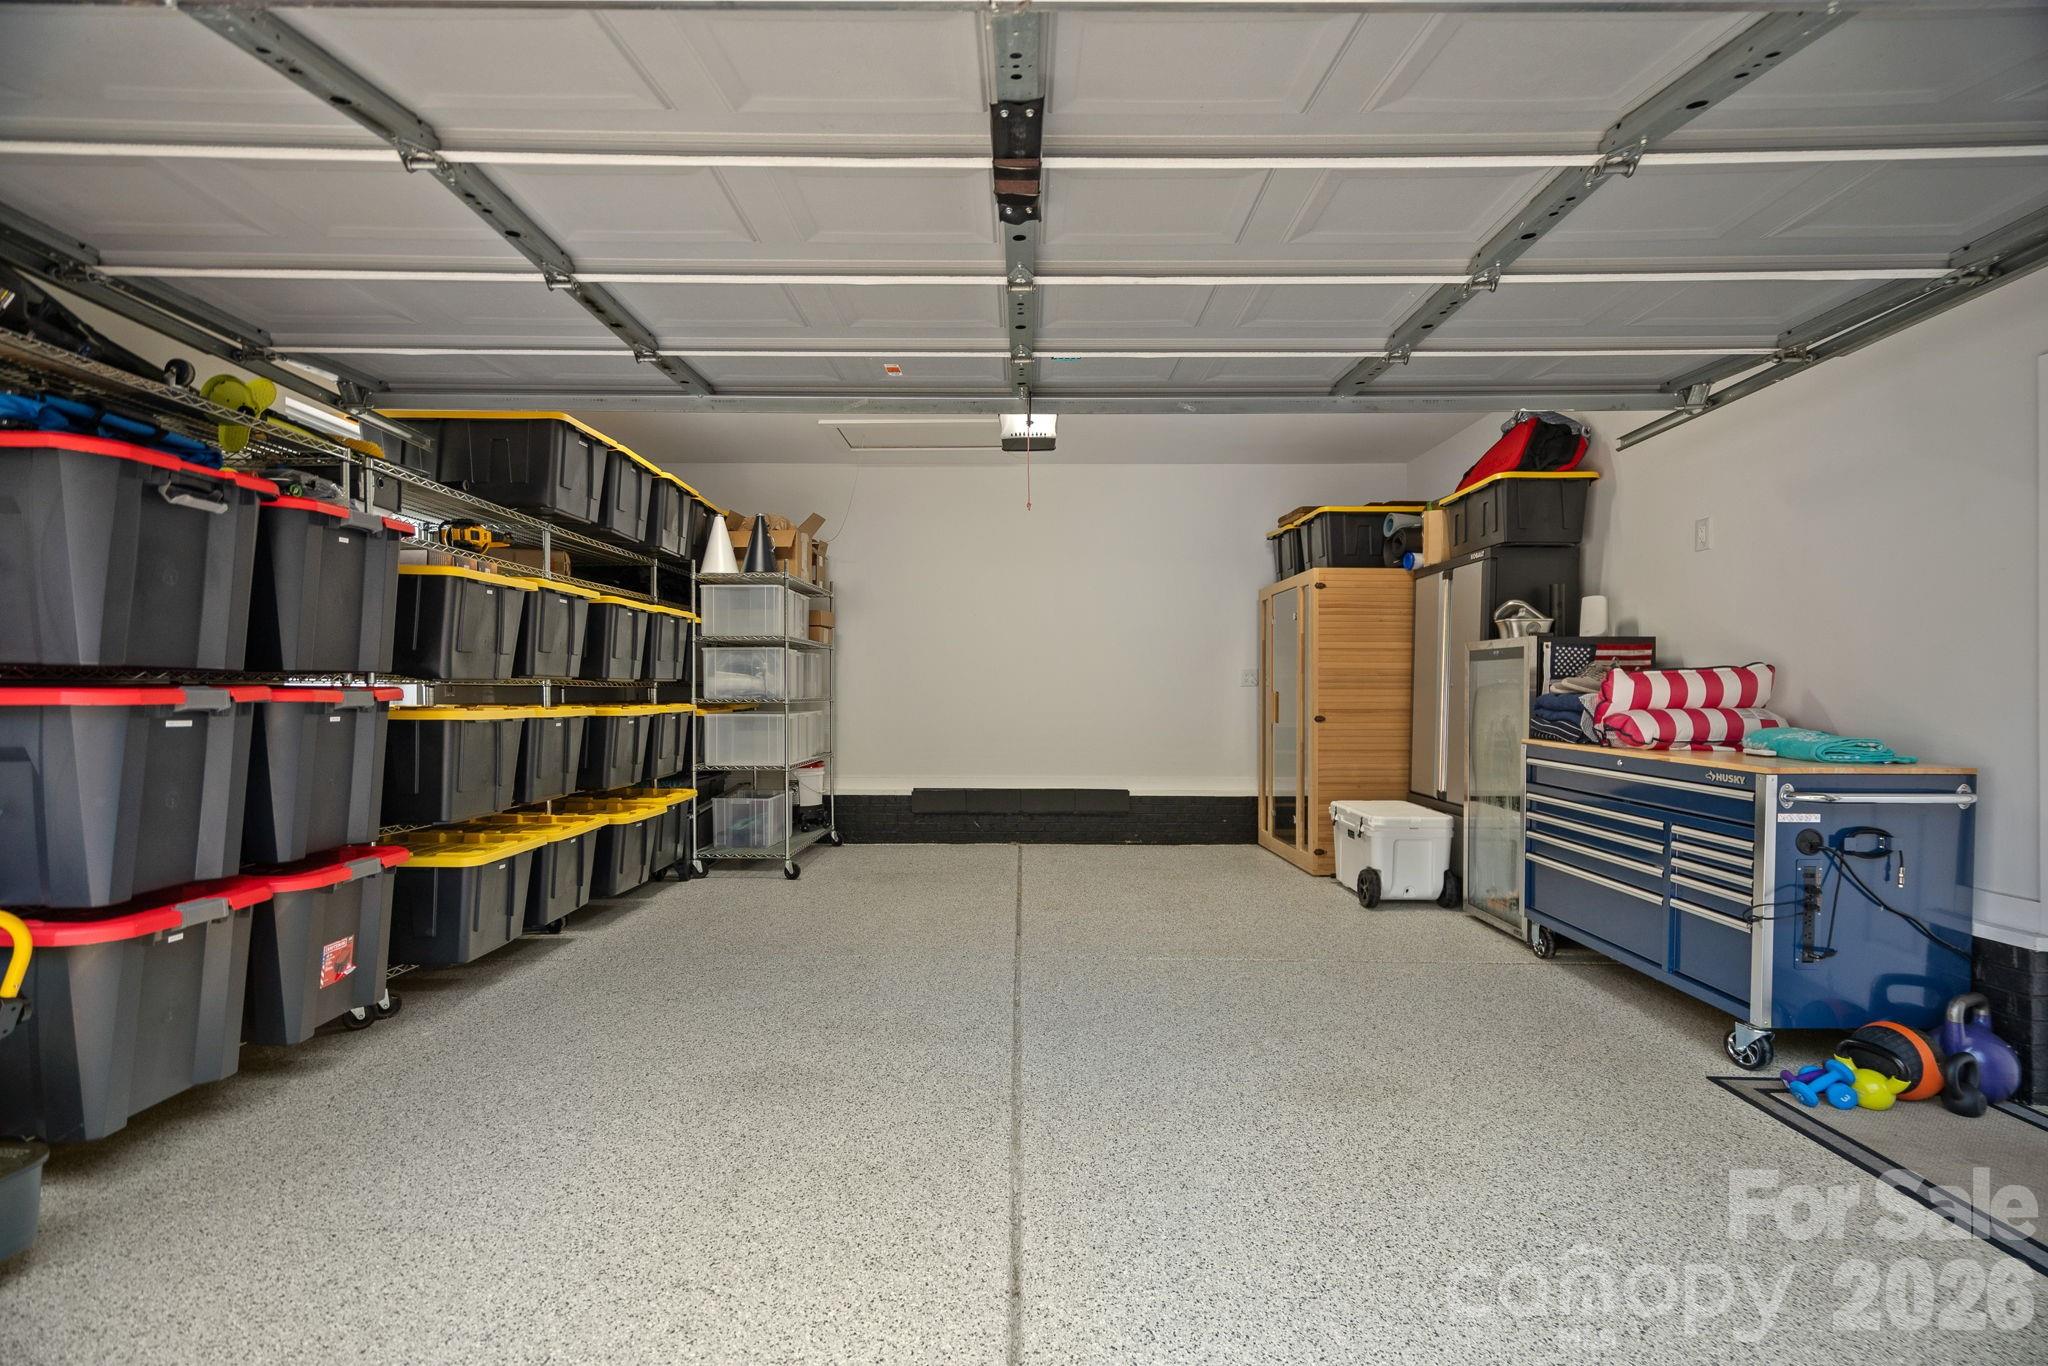
Garage with speckled epoxy flooring, extensive storage shelves, and a blue rolling tool chest.
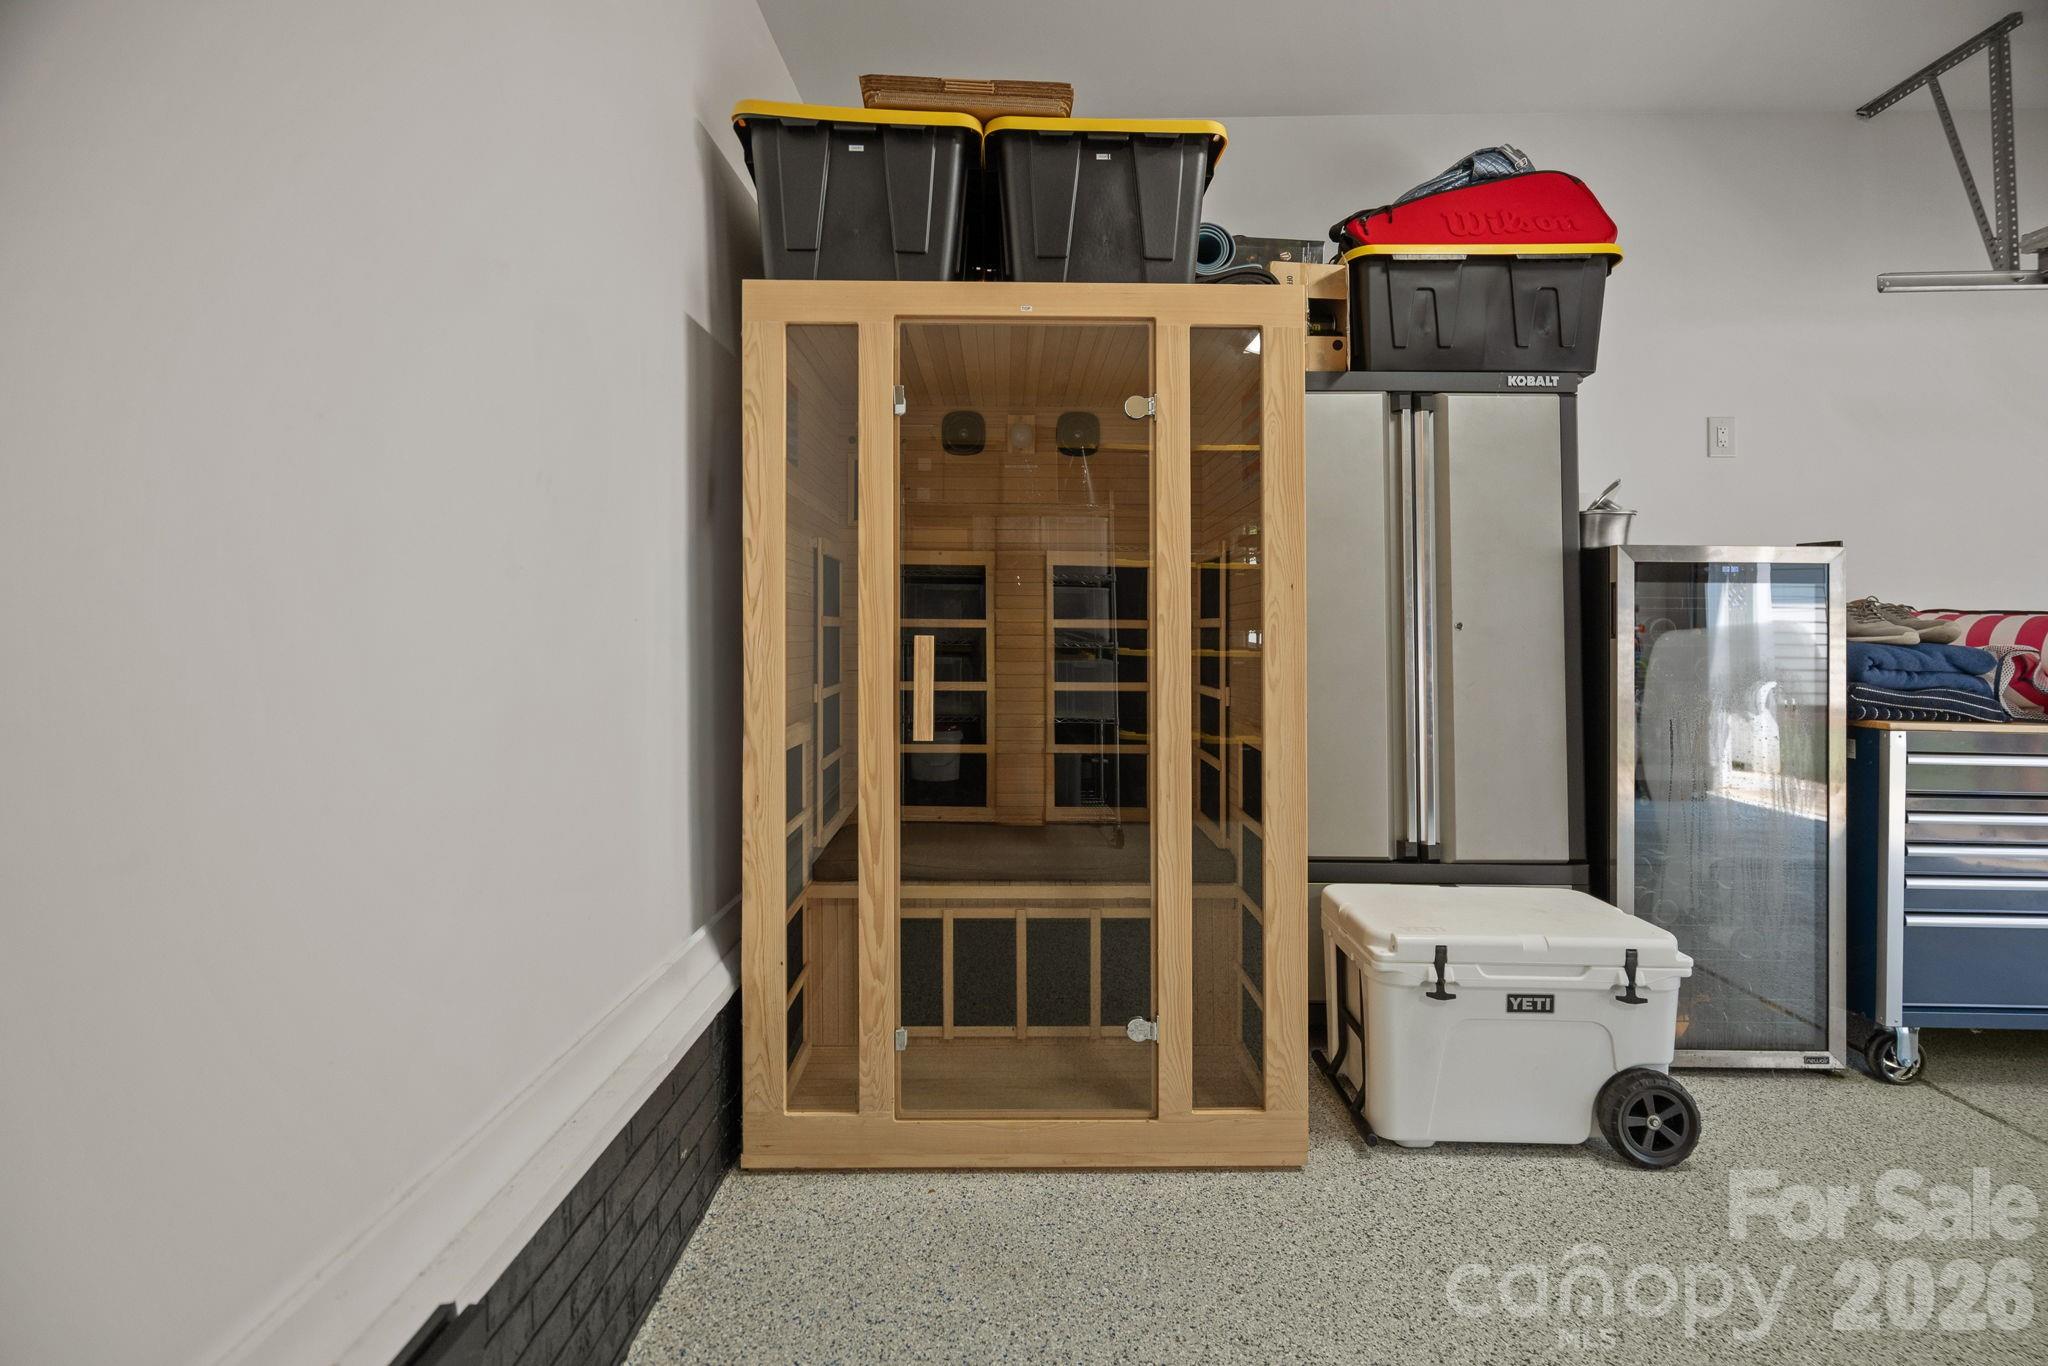
Wooden glass-fronted sauna in a garage, beside a refrigerator and storage bins.
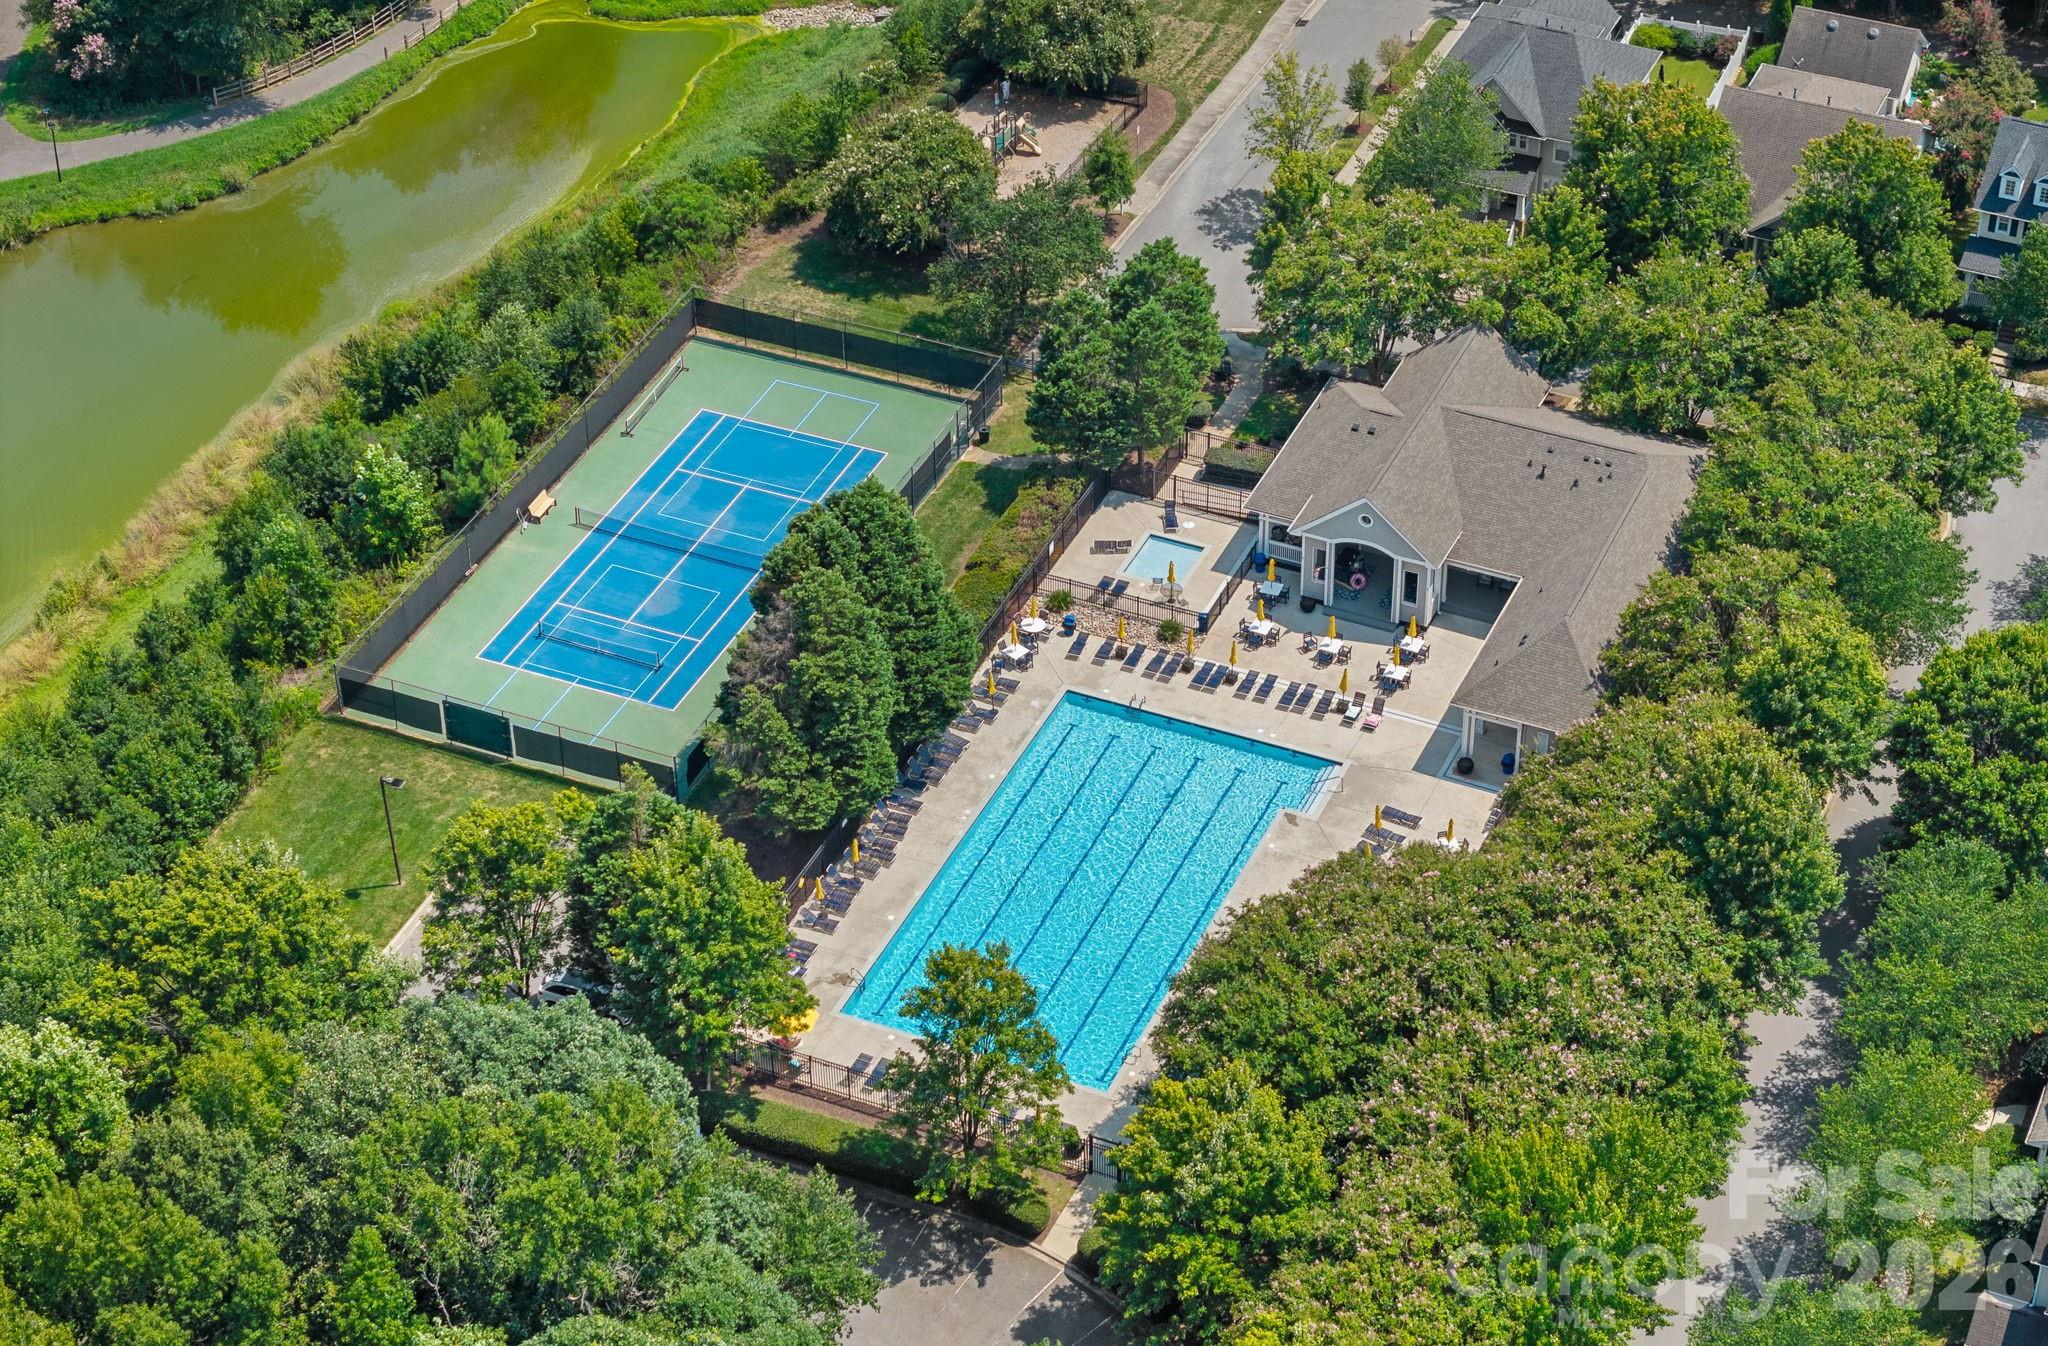
Aerial view of a neighborhood pool and tennis court beside a pond and clubhouse.
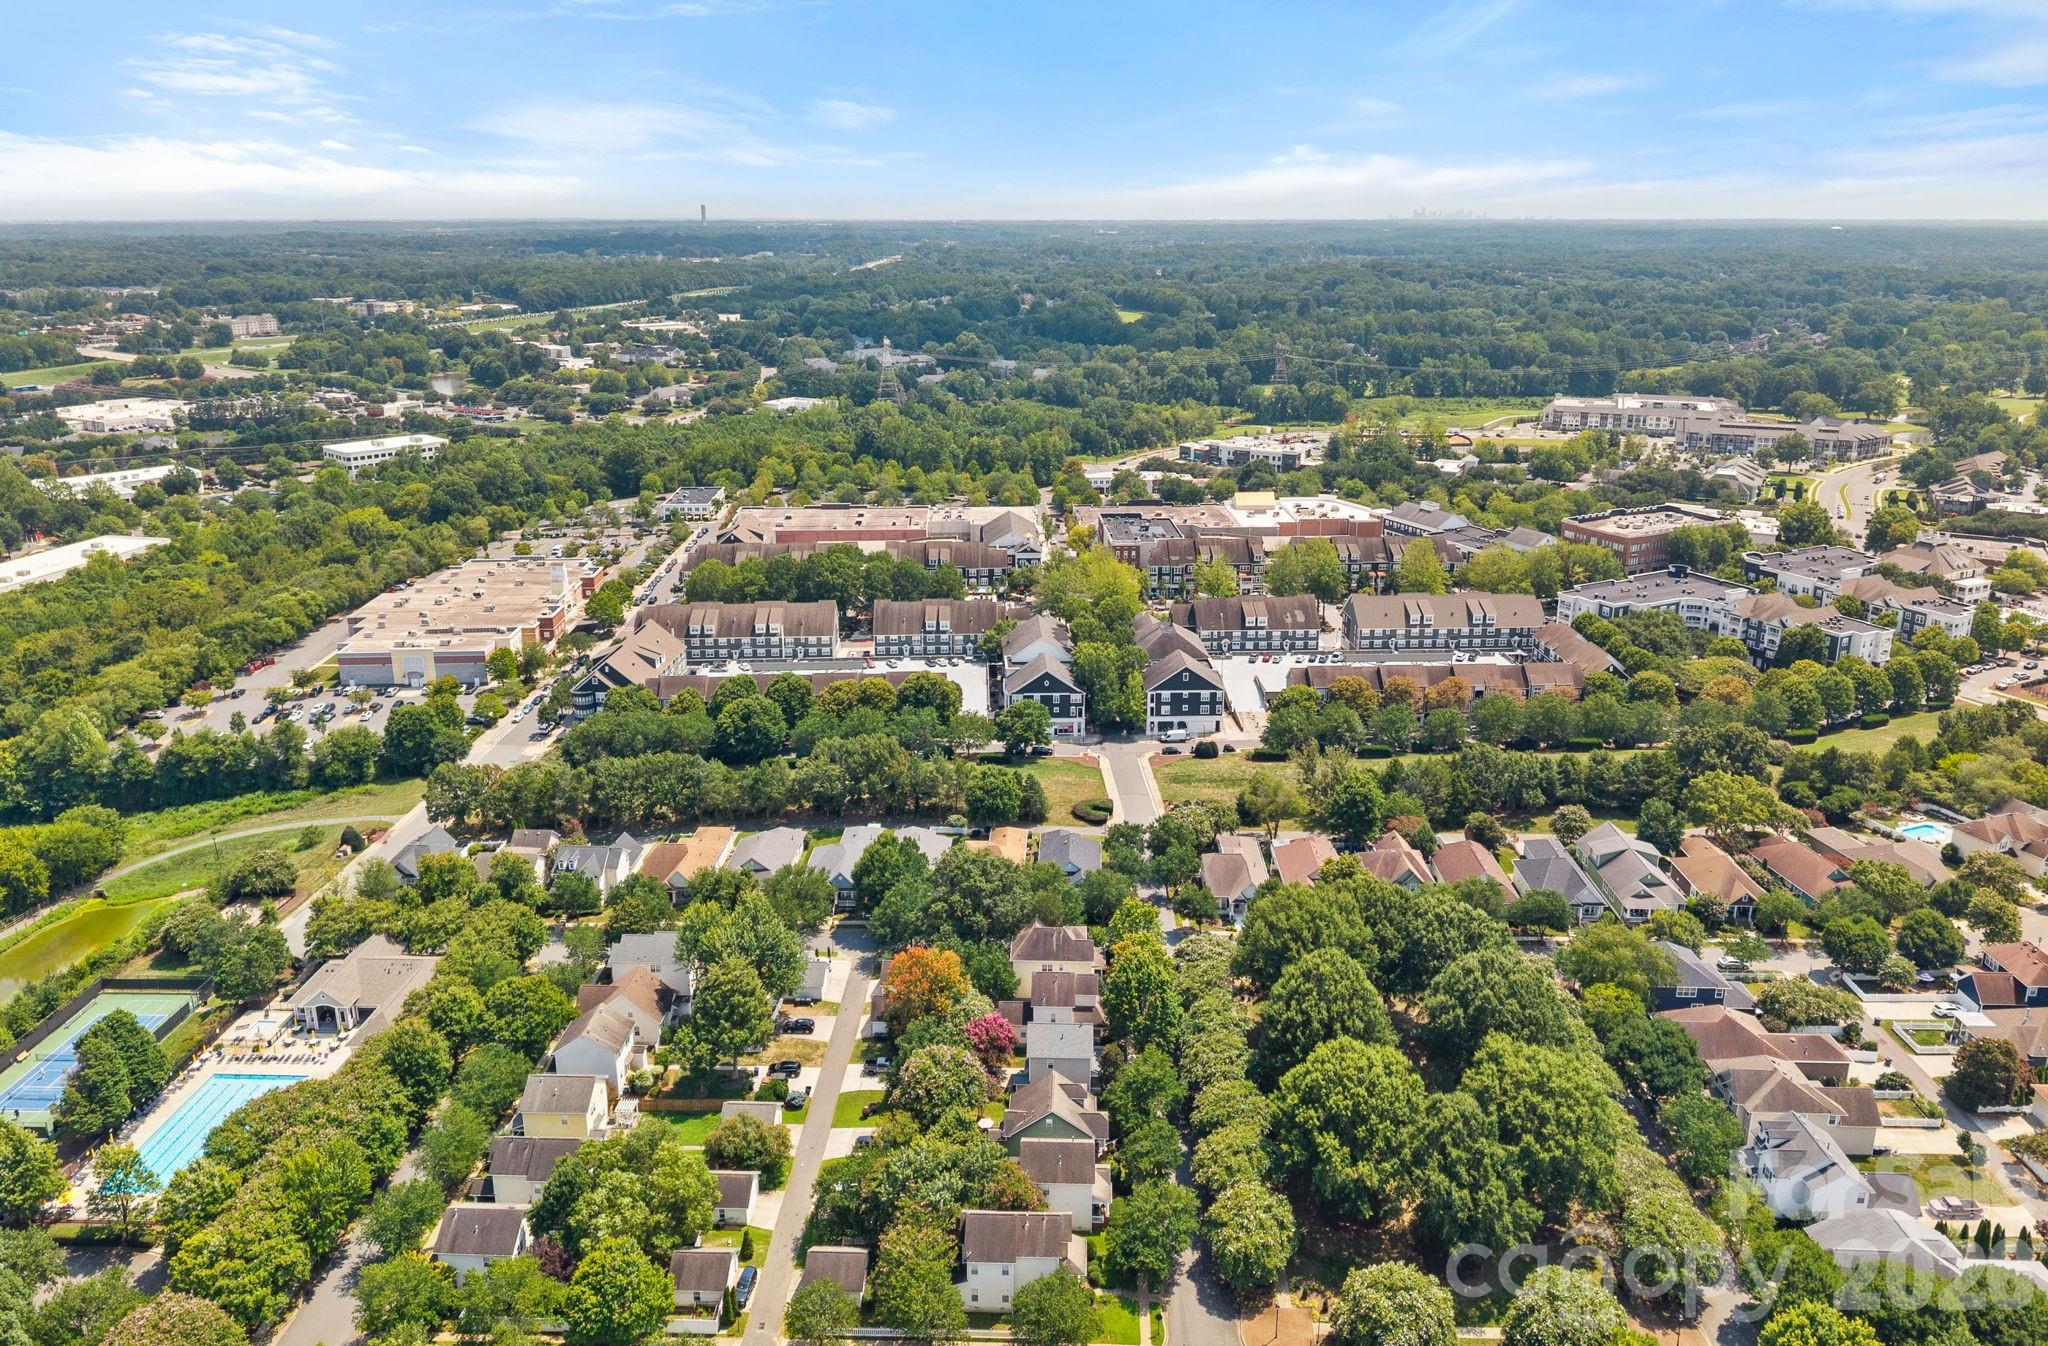
Aerial view of a tree-lined neighborhood, townhouse community, tennis courts, and swimming pools.
VIEW PHOTOS
Courtesy of Ivester Jackson Christie's, Mary Kay Portaro Listing Contact: [email protected] 
$825,000

17434 Invermere Avenue

4 Beds 3 Baths 2,460 Sq.Ft. 6,534 Sq.Ft.

Description

Walkable Birkdale Village location, four bedrooms, rare main-level primary suite and extraordinary backyard.

Beautifully updated and impeccably maintained, this exceptional residence offers refined, turnkey living in the heart of Birkdale Village. Timeless character blends seamlessly with elevated finishes throughout, including a thoughtfully designed kitchen featuring floor-to-ceiling cabinetry, a built-in Sub-Zero refrigerator, subway tile backsplash, gas cooktop and stainless-steel appliances. Rich hardwood floors, designer lighting and a sophisticated neutral palette create a warm and cohesive sense of style.

The main-level primary suite provides a serene retreat, while the beautifully renovated powder room and secondary bathroom showcase stylish, contemporary finishes.

Outside, manicured landscaping and a welcoming front porch create striking curb appeal. The private, fully fenced backyard is an outdoor sanctuary, complete with maintenance-free turf, an expansive paver patio and gas fire pit--an ideal setting for al fresco dining, effortless entertaining or quiet evenings with family and friends.

The detached two-car garage features epoxy flooring and generous storage, and the private sauna conveys with the home.

Just moments from Birkdale Village's premier shops, 14 restaurants, entertainment, multiple coffeehouses, Whole Foods and everyday conveniences, this home places one of Lake Norman's most desirable destinations at your doorstep. Residents also enjoy an impressive collection of neighborhood amenities, including a community pool, clubhouse, playgrounds, tennis and basketball courts, green spaces and picturesque, tree-lined sidewalks.

Thoughtfully updated, beautifully appointed and effortlessly livable, this remarkable home presents a rare opportunity to experience the very best of the Birkdale Village lifestyle.

Share Property

Location

17434 Invermere Avenue, Huntersville, NC 28078

Status

Sold

Date Sold

October 29, 2026
Mary Kay Portaro

Mary Kay Portaro

TITLE

REALTOR®

Property Amenities

Interior
Laundry room Laundry Room, Main Level
Fireplace Family Room, Gas
Appliances Dishwasher, Disposal, Gas Range, Microwave, Refrigerator, Tankless Water Heater, Washer/Dryer
Total Bedrooms: 4
Half Bathrooms: 1
Full Bathrooms: 2
Other Interior Features Attic Stairs Pulldown, Built-in Features, Sauna, Walk-In Closet(s), Walk-In Pantry
Area & Lot
Lot Area 6,534 Sq.Ft.
Living area 2,460 Sq.Ft.
MLS® ID 4413717
Year Built 2002
High School William Amos Hough
Middle School Bailey
Elementary School J.V. Washam
Type Residential
Status Sold
Exterior
Stories 2
Air conditioning Ceiling Fan(s), Central Air
Heat type Forced Air, Natural Gas
Water Source City
Garage Space 2.0
Sewer Public Sewer
Other Exterior Features Fire Pit, Gas Grill
Parking Detached Garage
Roof Architectural Shingle
Finance
Sales Price $825,000
HOA Fees $980 yearly

Huntersville

For those who love the outdoors, Huntersville has an abundance of recreational opportunities.

Let’s Get Started

Every real estate journey deserves trusted guidance, clear communication, and a personalized approach. Backed by strong negotiation skills, strategic marketing expertise, and deep local market knowledge, every client receives dedicated support from start to finish. The goal is to make your buying or selling experience seamless, rewarding, and stress-free.