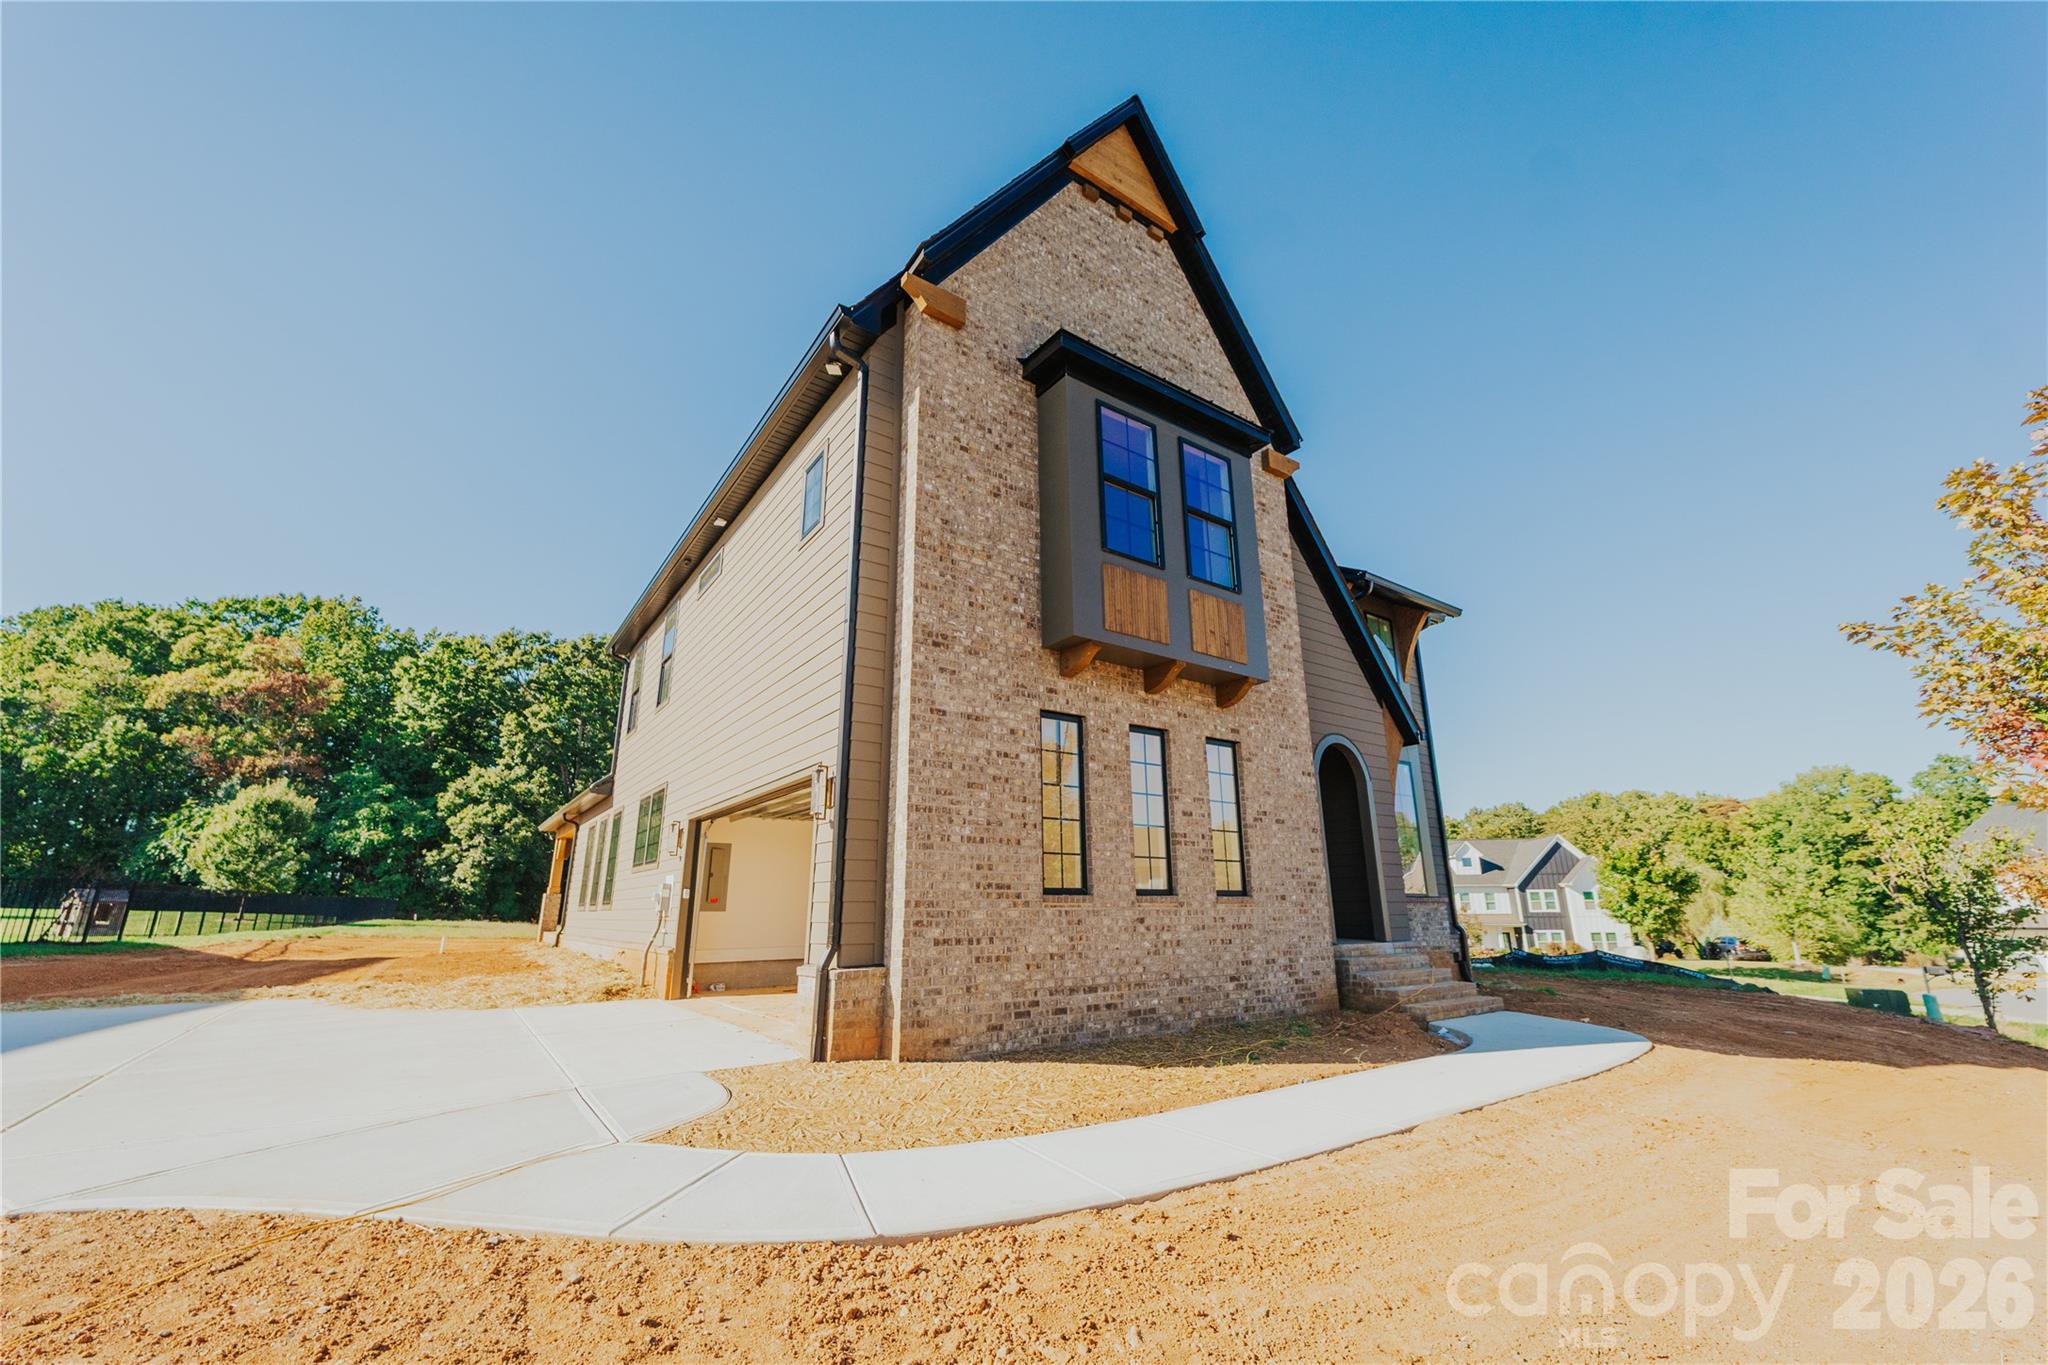
Property photo 1
Property photo 2
Property photo 3
Property photo 4
Property photo 5
5 Beds
5 Baths
3,689 sqft

$943,346

3759 Old Village Drive, Maiden NC, 28650

Price per sqft$255.72
Built in2026
Property size3,689 sqft
Property typeResidential
Courtesy of EXP Realty LLC Mooresville, Steven Custer Listing Contact: [email protected]

Overview

Active

Listed Sep 4, 2026

Updated 9h ago

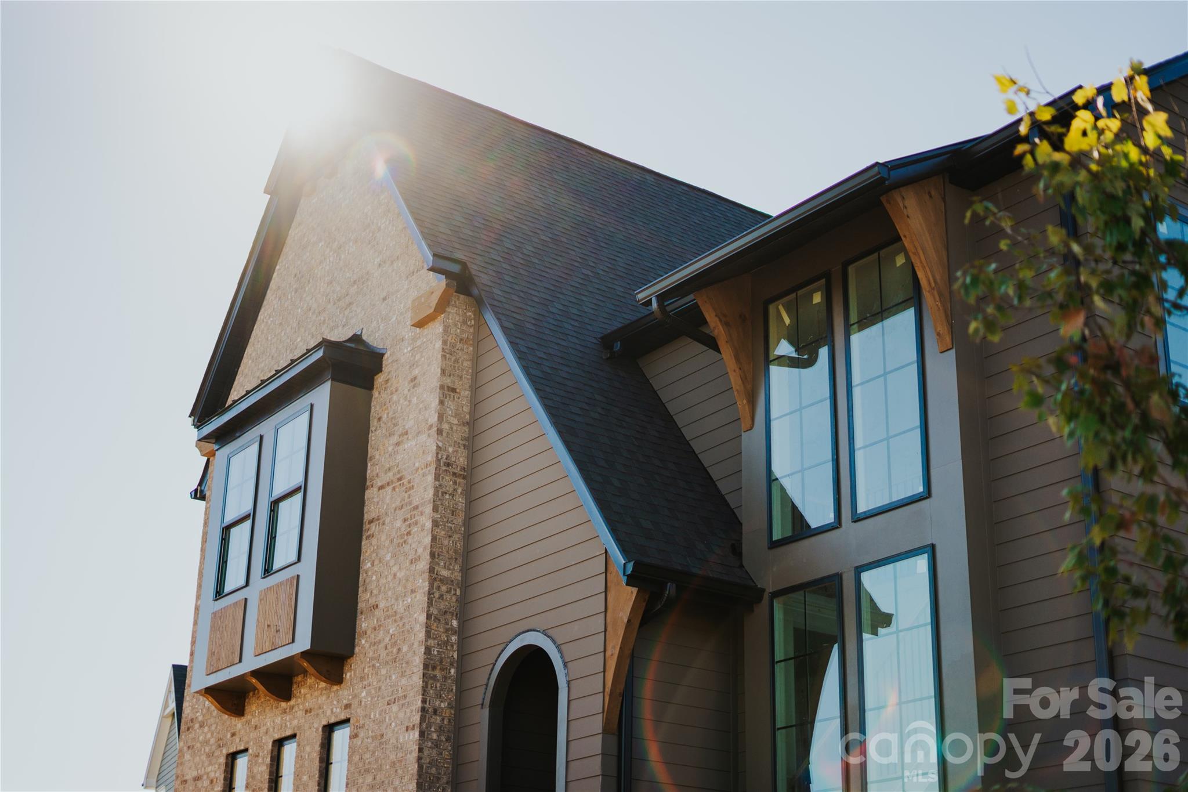
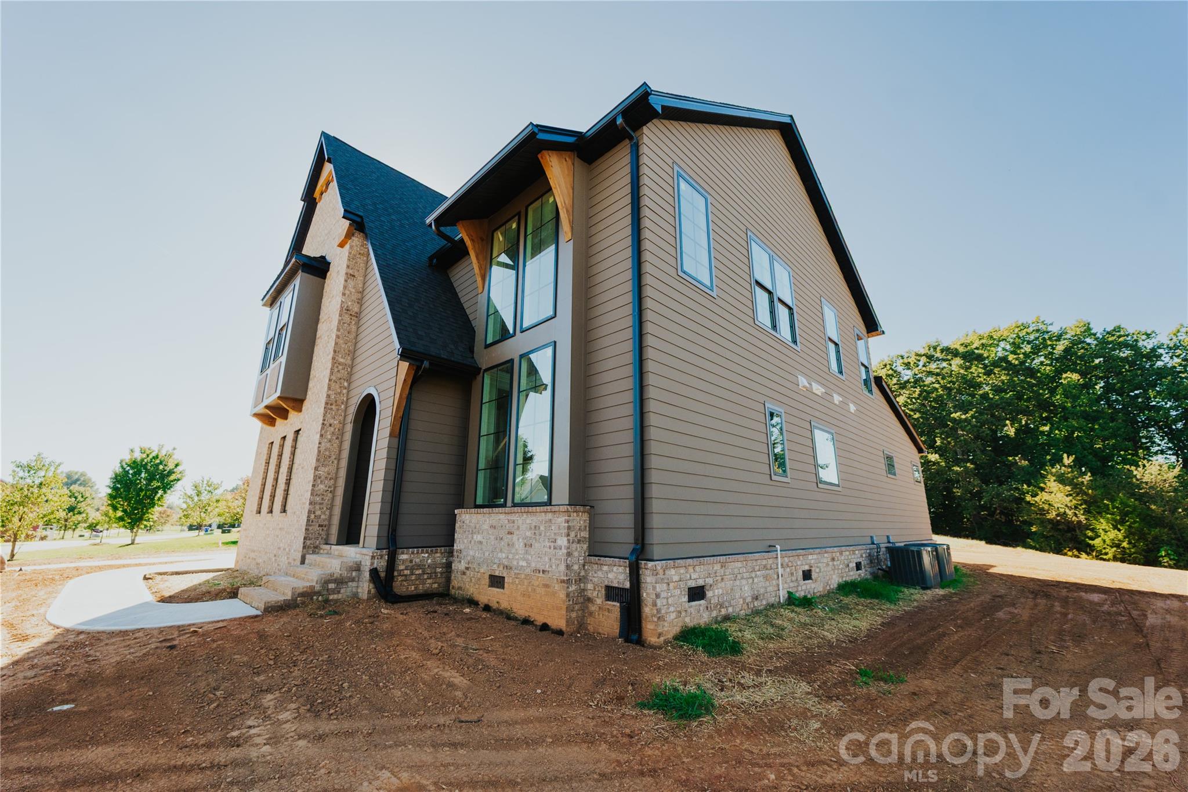
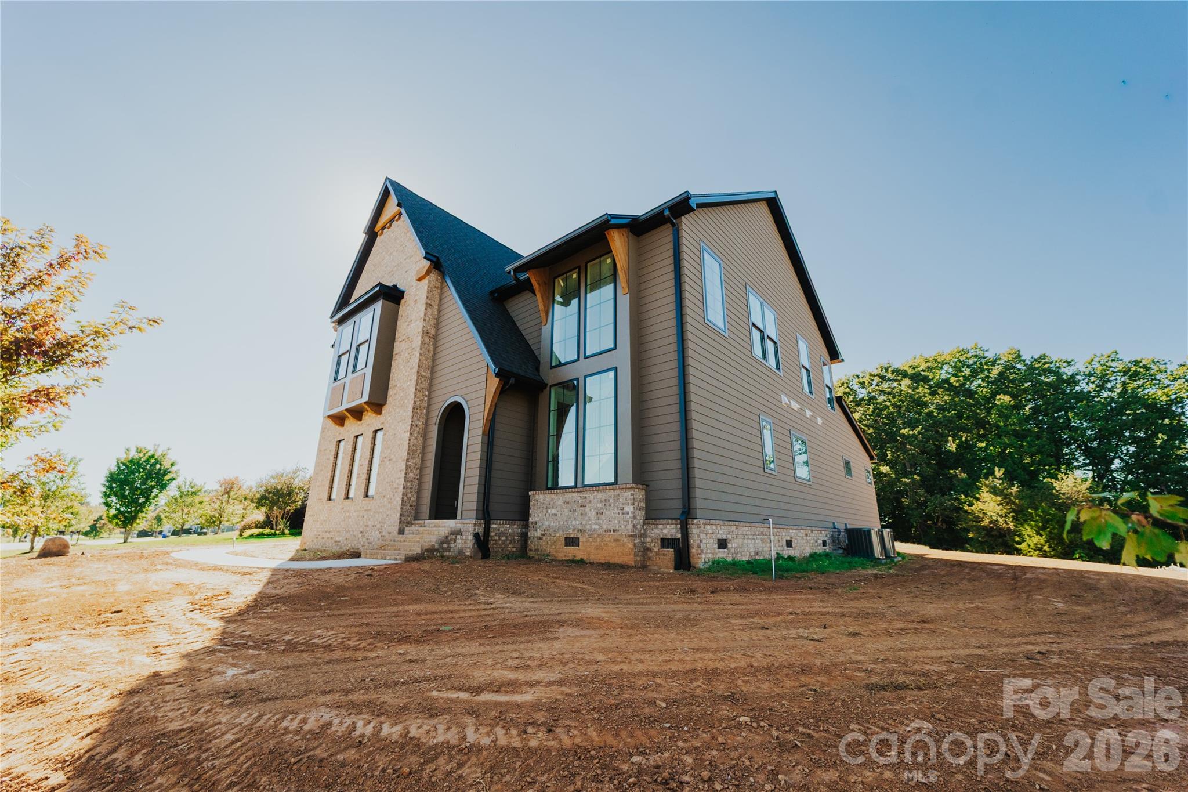
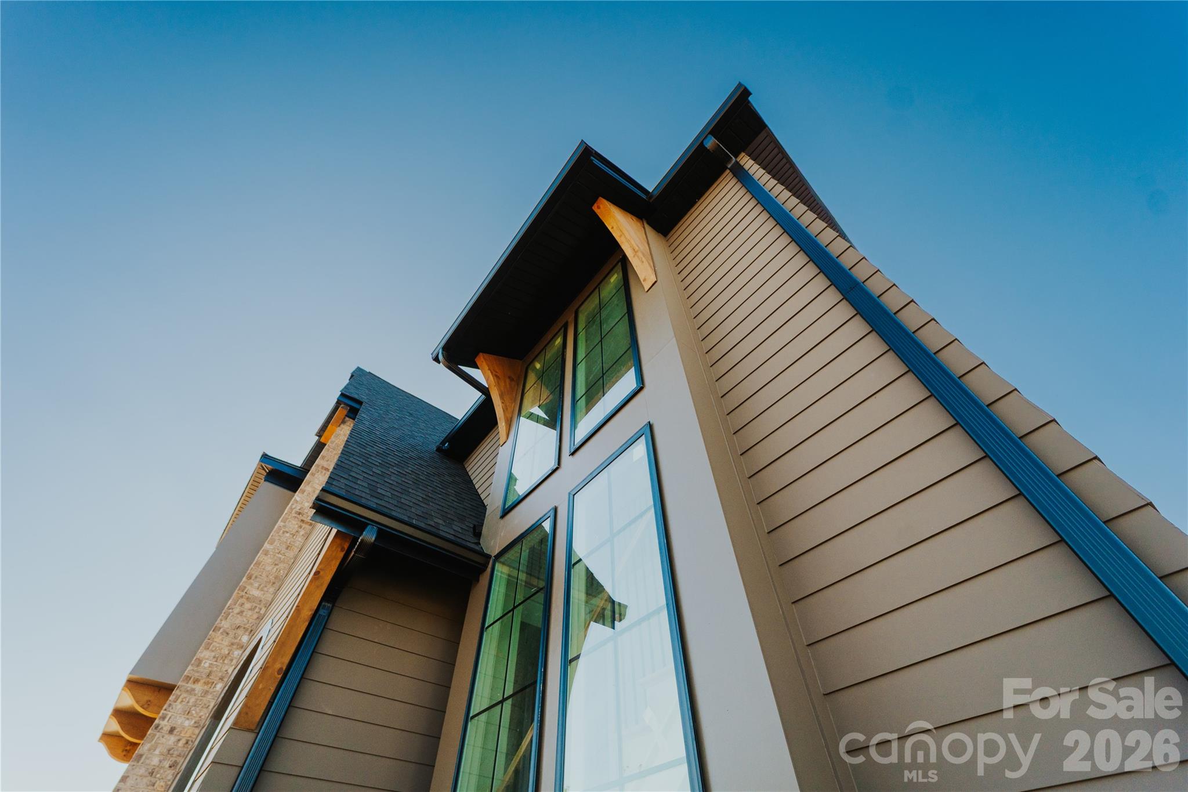
Discover elevated custom craftsmanship at 3759 Old Village Rd in Maiden — a stunning new construction home blending timeless architecture with curated designer finishes on a spacious .75-acre lot with no HOA. Offering 5 bedrooms, 4.5 bathrooms, and 3,466 square feet, this custom-built residence was thoughtfully designed with warm organic tones, high-end materials, and a refined modern aesthetic throughout. Step inside to soaring ceilings, dramatic black framed windows, and an open-concept layout centered around a showpiece kitchen featuring custom cabinetry, quartz countertops, designer lighting, premium fixtures, and an oversized island perfect for entertaining. The great room offers an inviting atmosphere with elegant finishes and seamless flow for everyday living. The luxurious primary suite feels straight out of a designer magazine with a spa-inspired bath showcasing curated tile selections, a freestanding soaking tub, walk-in shower, dual vanities, and elevated custom details throughout. Every bathroom in the home has been individually designed with unique cabinetry, lighting, and finish selections that create a truly custom feel rarely found in new construction. Enjoy the privacy and flexibility of a large homesite with no HOA while still being conveniently located near Lincolnton, Denver, and the Lake Norman area. This is not your average spec home — it’s a carefully crafted custom residence designed to deliver luxury, character, and everyday functionality. Photos were taken on 9/3

$6,276/mo

Est. mortgage payment based on a $943,346 home price.

All estimates are provided by Luxury Presence for informational purposes only. Actual amounts may vary.

Additional information

MLS® ID
4421613

Interior Features

Bedrooms
5
Bathrooms
5
Fireplace
Yes
Cooling
Yes
Heating
Yes
Basement
No

Exterior Features

Lot Size
0.75 Acres

Other Property Details

Garage
Yes
New Construction
Yes
55+/Senior Community
No

Listings courtesy of Canopy MLS as distributed by MLS GRID

All information deemed reliable but not guaranteed and should be independently verified. All properties are subject to prior sale, change or withdrawal. Neither listing broker(s) nor Mary Kay Portaro shall be responsible for any typographical errors, misinformation, misprints and shall be held totally harmless. Properties displayed may be listed or sold by various participants in the MLS.

Based on information submitted to the MLS GRID as of 9:03 AM UTC on 10/11/2026. All data is obtained from various sources and may not have been verified by broker or MLS GRID. Supplied Open House Information is subject to change without notice. All information should be independently reviewed and verified for accuracy. Properties may or may not be listed by the office/agent presenting the information.

©2026 Canopy MLS . All rights reserved.

DMCA Notice

Powered by Luxury Presence